
Figuring out the right custom shed size is one of the first questions buyers ask and one of the most important to get right. Order too small and you’re back to parking mowers in the garage within a year. Go too big without checking your lot lines, and you may face a permit headache.
The short answer: yes, you can fully customize the size of your storage shed. Wright’s Shed Co. has built custom sheds on-site across Utah, Idaho, Nebraska, and Iowa since 1997, and every build is sized to fit the customer’s space and use, not a box-store standard. This guide walks you through how to size your shed correctly from the start.
Yes, You Choose the Size
With a custom on-site builder, you are not limited to whatever fits on a flatbed. We build your shed directly on your property, which means the footprint can be dialed in to your actual space. Models range from a compact 6×6 Vineyard all the way to a 12×32 Orchard or Farm, and nearly every dimension in between is available. You pick the width and depth. We fit the structure to your land.
That is the practical difference between a custom builder and a big-box kit. A kit comes in fixed sizes. A custom shed comes in your size.
Sizing by Use Case: Match Square Footage to What You’re Storing
The right shed size starts with what you plan to put inside it, not with what looks good in the backyard. Different uses have very different space demands.
Garden Tools and Seasonal Storage
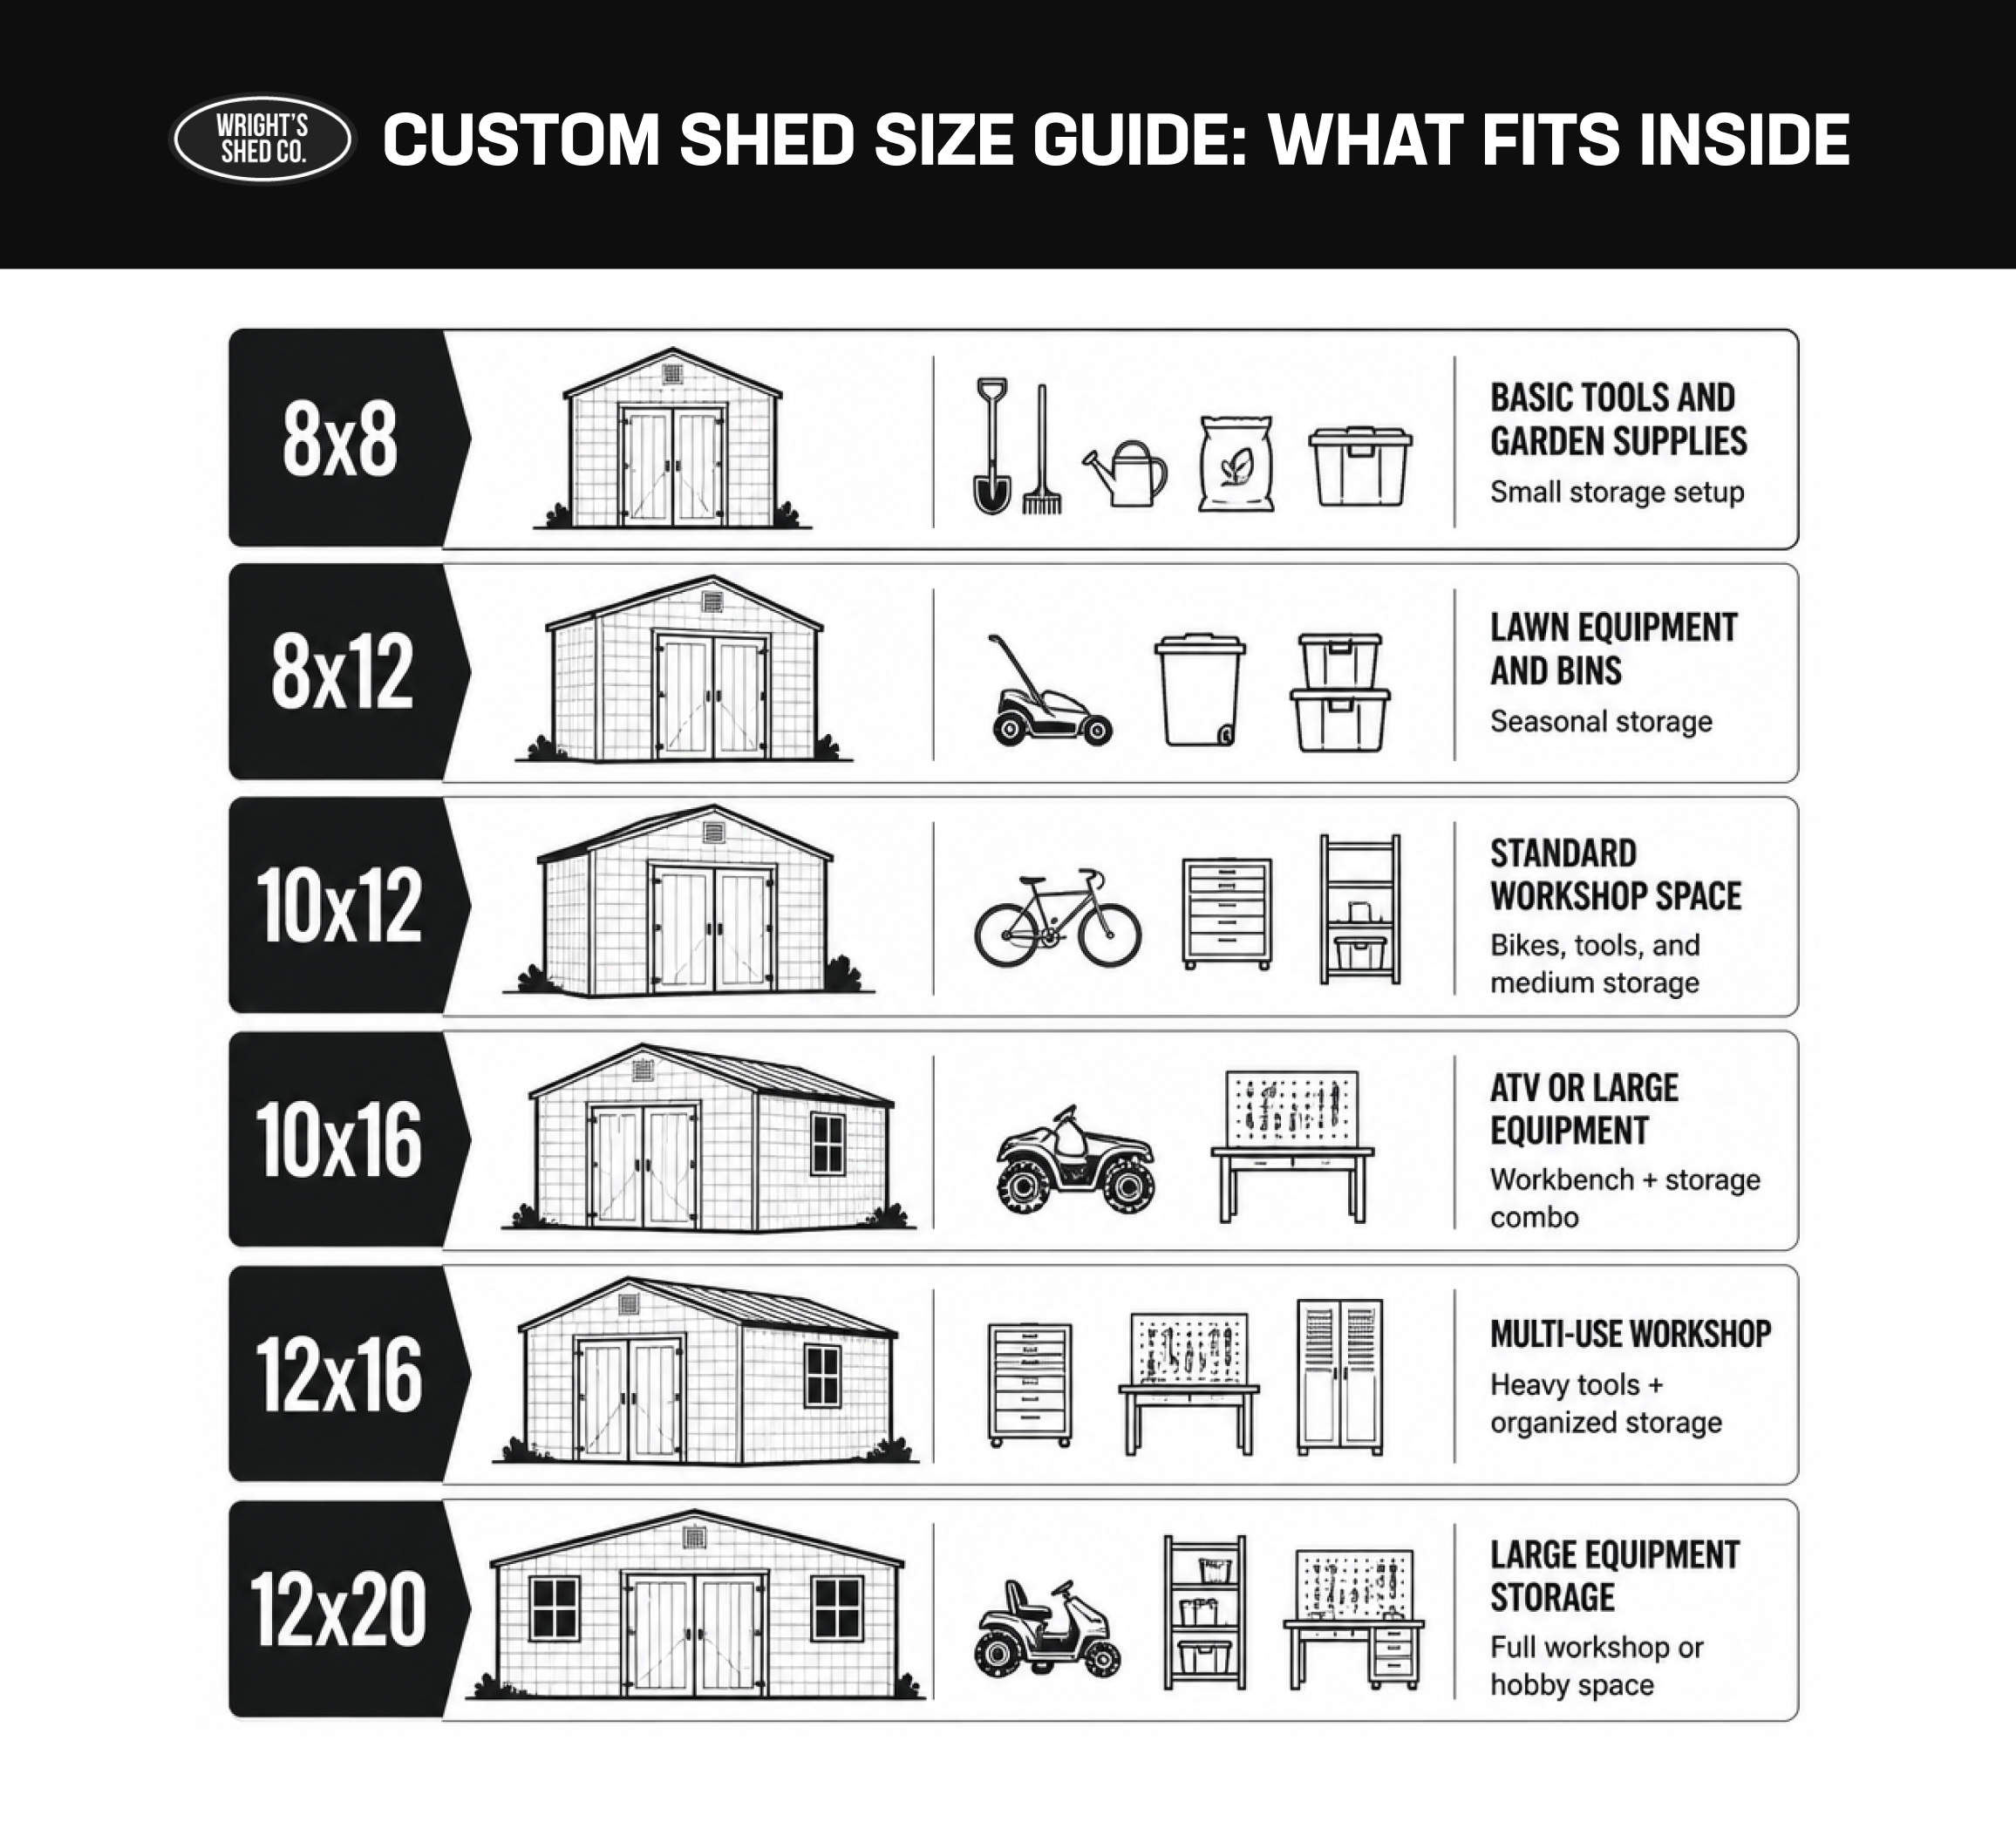
Garden tools and seasonal storage are the lightest load. A 6×8 or 8×8 handles shovels, rakes, pots, and a wheelbarrow with room to move around inside. If you also want a potting bench, step up to at least 8×10 to keep the space comfortable rather than cramped.
Lawn Equipment
Lawn equipment changes the math fast. A standard riding mower needs roughly 5×7 feet of clear floor space, and you still need room to walk around it and store fuel cans, a trimmer, and a blower. An 8×12 is the practical minimum; a 10×12 is more comfortable.
Workshops
Workshops require the most square footage because you need working clearance on all sides of your bench and tools. A 10×16 or 12×16 gives you real room to work. Going smaller tends to mean the space feels crowded the moment you add a workbench and a few pieces of equipment.
She Sheds and Hobby Rooms
She sheds and hobby rooms are about usable square footage plus natural light. A 10×12 is functional. A 12×16 or larger lets you add furniture, a chair, shelving, and still feel like a room rather than a closet.
Home Offices
Home offices follow similar logic. You need a desk, a chair that can roll back, and enough space that the walls do not feel like they are closing in. A 10×12 works for a solo setup; a 12×16 accommodates a standing desk, a second monitor, and a small seating area for calls.
Pro Tip: Whatever your primary use, add at least one size step up from your minimum estimate. Storage needs grow. A 10×12 that feels perfectly sized today will feel cramped the first season you add a snowblower or a second bike.
Common Custom Shed Dimensions and What Fits Inside
The table below shows the most common sizes we build and what each typically holds comfortably. Prices reflect Utah Orchard model pricing as of June 2026. Nebraska pricing differs; see pricing by shed size for current regional figures.
| Dimensions | Sq Ft | Best For | Starting Price (Utah) |
| 6×6 | 36 | Bike, garden tools, small seasonal items | $2,300 (Orchard) |
| 8×8 | 64 | Mower, garden tools, one workbench | $2,872 (Orchard) |
| 8×12 | 96 | Riding mower + tools, basic workshop | $3,609 (Orchard) |
| 10×12 | 120 | Full lawn setup, hobby room, small office | $4,261 (Orchard) |
| 10×16 | 160 | Workshop, she shed, dual-use storage | $4,890 (Orchard) |
| 12×16 | 192 | Large workshop, full office, heavy storage | $5,722 (Orchard) |
| 12×20 | 240 | Multi-use: office + storage, large equipment | $6,906 (Orchard) |
| 12×32 | 384 | Near-garage capacity, serious workshop | $9,962 (Orchard) |
For larger builds approaching garage-scale square footage, see our large shed options.
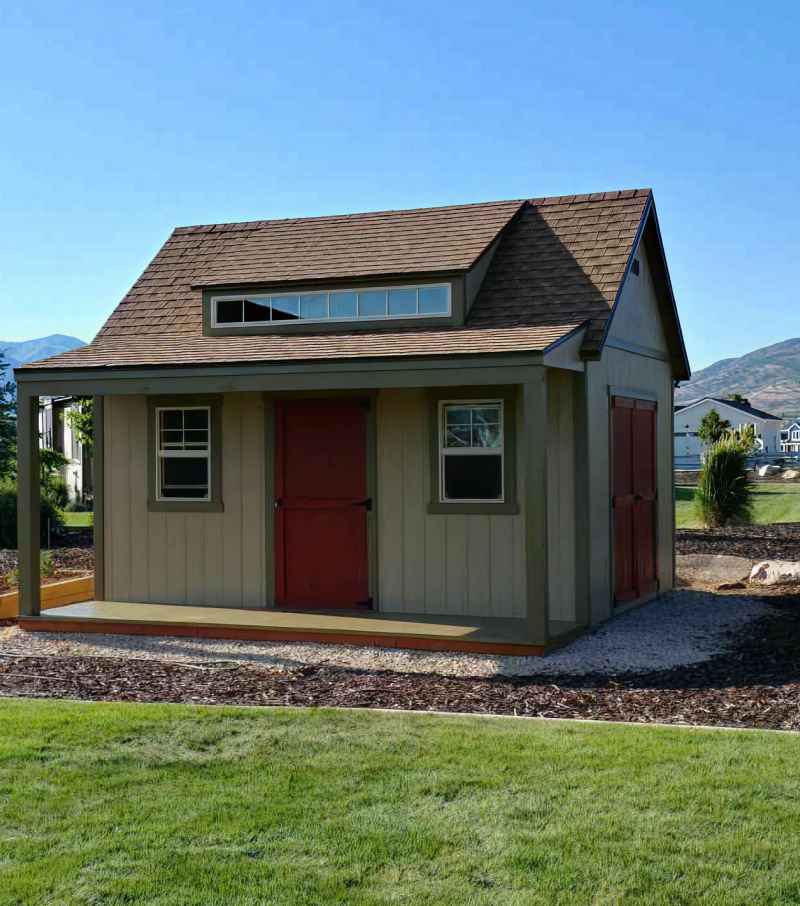
If you need something compact for a side yard or tight lot, explore our small mini shed options.
How to Measure Your Backyard Before You Pick a Size
Measure the open area where the shed will sit, note the distance from your house and fence lines, and mark out the footprint with stakes or chalk before committing to a size. Most municipalities require a minimum setback from property lines, typically between 3 and 10 feet, but this varies by jurisdiction. Walking the staked area is the fastest way to spot clearance problems before they become expensive ones.
Use a tape measure or a property survey and check that you have enough clearance to open the shed doors fully and move equipment in and out. A 10×12 shed with doors on the 10-foot wall needs about 7 feet of clear swing space in front of it.
Consider grade and drainage too. We build on-site with a pressure-treated wood or galvanized steel base, but a severe slope may require leveling work before the build. Flagging that early avoids surprises on build day.
Permit Thresholds: How Size Affects Whether You Need One
Shed size often determines whether you need a building permit, but the threshold varies by city and county. Many jurisdictions use 120 or 200 square feet as a trigger point, while others set the limit lower or require permits for any permanent structure regardless of size. The table below shows the most common triggers to be aware of.
| Trigger Type | Common Threshold | Notes |
| Square footage | 120 or 200 sq ft | Varies by jurisdiction; check local code before building |
| Proximity to property lines | 3–10 ft setback | Some areas require permits regardless of size if the setback is tight |
| Electrical installation | Any electrical work | Nearly all jurisdictions require a permit when wiring is involved |
| Permanent foundation | Any size | Some areas require a permit for any structure on a fixed foundation |
Building size and permit requirements are based on International Building Code (IBC) standards, which serve as the framework for local building regulations.
Some areas also require permits based on proximity to property lines, whether the shed has electrical, or whether it sits on a foundation. In these cases, building safety and structural design considerations are also guided by federal hazard-resistant construction research and the FEMA Building Science program, particularly for structures exposed to wind, flood, and other environmental risks.
We review permit requirements during the quoting process and can advise based on your specific location. For a deeper look at how this works, read the full breakdown of when shed size requires a permit.
Key Takeaway: Never assume a shed is permit-free because it is small. Check with your local planning or building department, or let us guide you through it when you get your quote.
How Our 3D Design Tool Lets You See the Size Before You Build
Once you have your dimensions and permit situation sorted, the next step is seeing your shed at scale before anything gets built. Our free 3D design tool lets you input any custom width and depth, then add doors, windows, a porch, or a loft, and watch the shed take shape in real time without talking to a salesperson first.
Change the dimensions, swap the roof style, and see how an 8×12 compares to a 10×12 side by side. It takes about five minutes and gives you a far clearer picture than any spec sheet.
Every shed we build includes a flooring system as standard: 3/4 inch tongue-and-groove OSB on pressure-treated joists. That means the floor is rated for real loads, not just boxes. If you want to understand how that system works across different shed sizes, storage sheds with flooring systems cover it in more detail.
Frequently Asked Questions
What is the most popular shed size?
The 10×12 is one of our most requested sizes. It offers enough floor space for a full lawn setup or hobby room, and it falls under common permit thresholds in many areas. The 12×16 is the next step up for buyers who want workshop-level space.
Can I order a size not listed on the pricing page?
We build custom sheds, so if a specific dimension is not listed, just ask. The pricing page covers the most common sizes, but we can quote non-standard footprints based on your space.
Does a bigger shed always cost more?
Generally, yes, but the cost per square foot typically decreases as the shed gets larger. A 12×20 costs more than an 8×10, but you often get more usable space per dollar at the larger size.
Does shed size affect the warranty?
The materials warranties LP SmartSide 5/50 year factory and GAF Timberline limited lifetime apply regardless of size. The craftsmanship warranty depends on the model: Orchard, Farm, and Lean-To carry 8 years; the Vineyard carries 5 years.
How close to my property line can my shed be?
Setback requirements vary by city and county. A common minimum is 5 feet from the property line, but some areas require more. Always verify with your local building department or ask us during the quoting process.
Get the Right Size Built Right the First Time
Choosing the right shed size is one of the most important decisions in the planning process. A shed that is too small can quickly become overcrowded, while one that is larger than necessary may increase costs and create avoidable permitting challenges. The best results come from matching the shed to how you plan to use it, confirming the available space on your property, and understanding any local requirements before construction begins.
For homeowners across Utah, Idaho, Nebraska, and Iowa, Wright’s Shed Co. has been helping customers do exactly that since 1997. Every shed is custom-built on-site to fit your property and needs, with premium features such as LP SmartSide siding, GAF Timberline shingles, and a pressure-treated floor system designed for long-term durability.
Ready to see what the right size looks like on your property? Use our 3D design tool to visualize your shed, customize dimensions and features, or request a free quote to start planning your project today.