
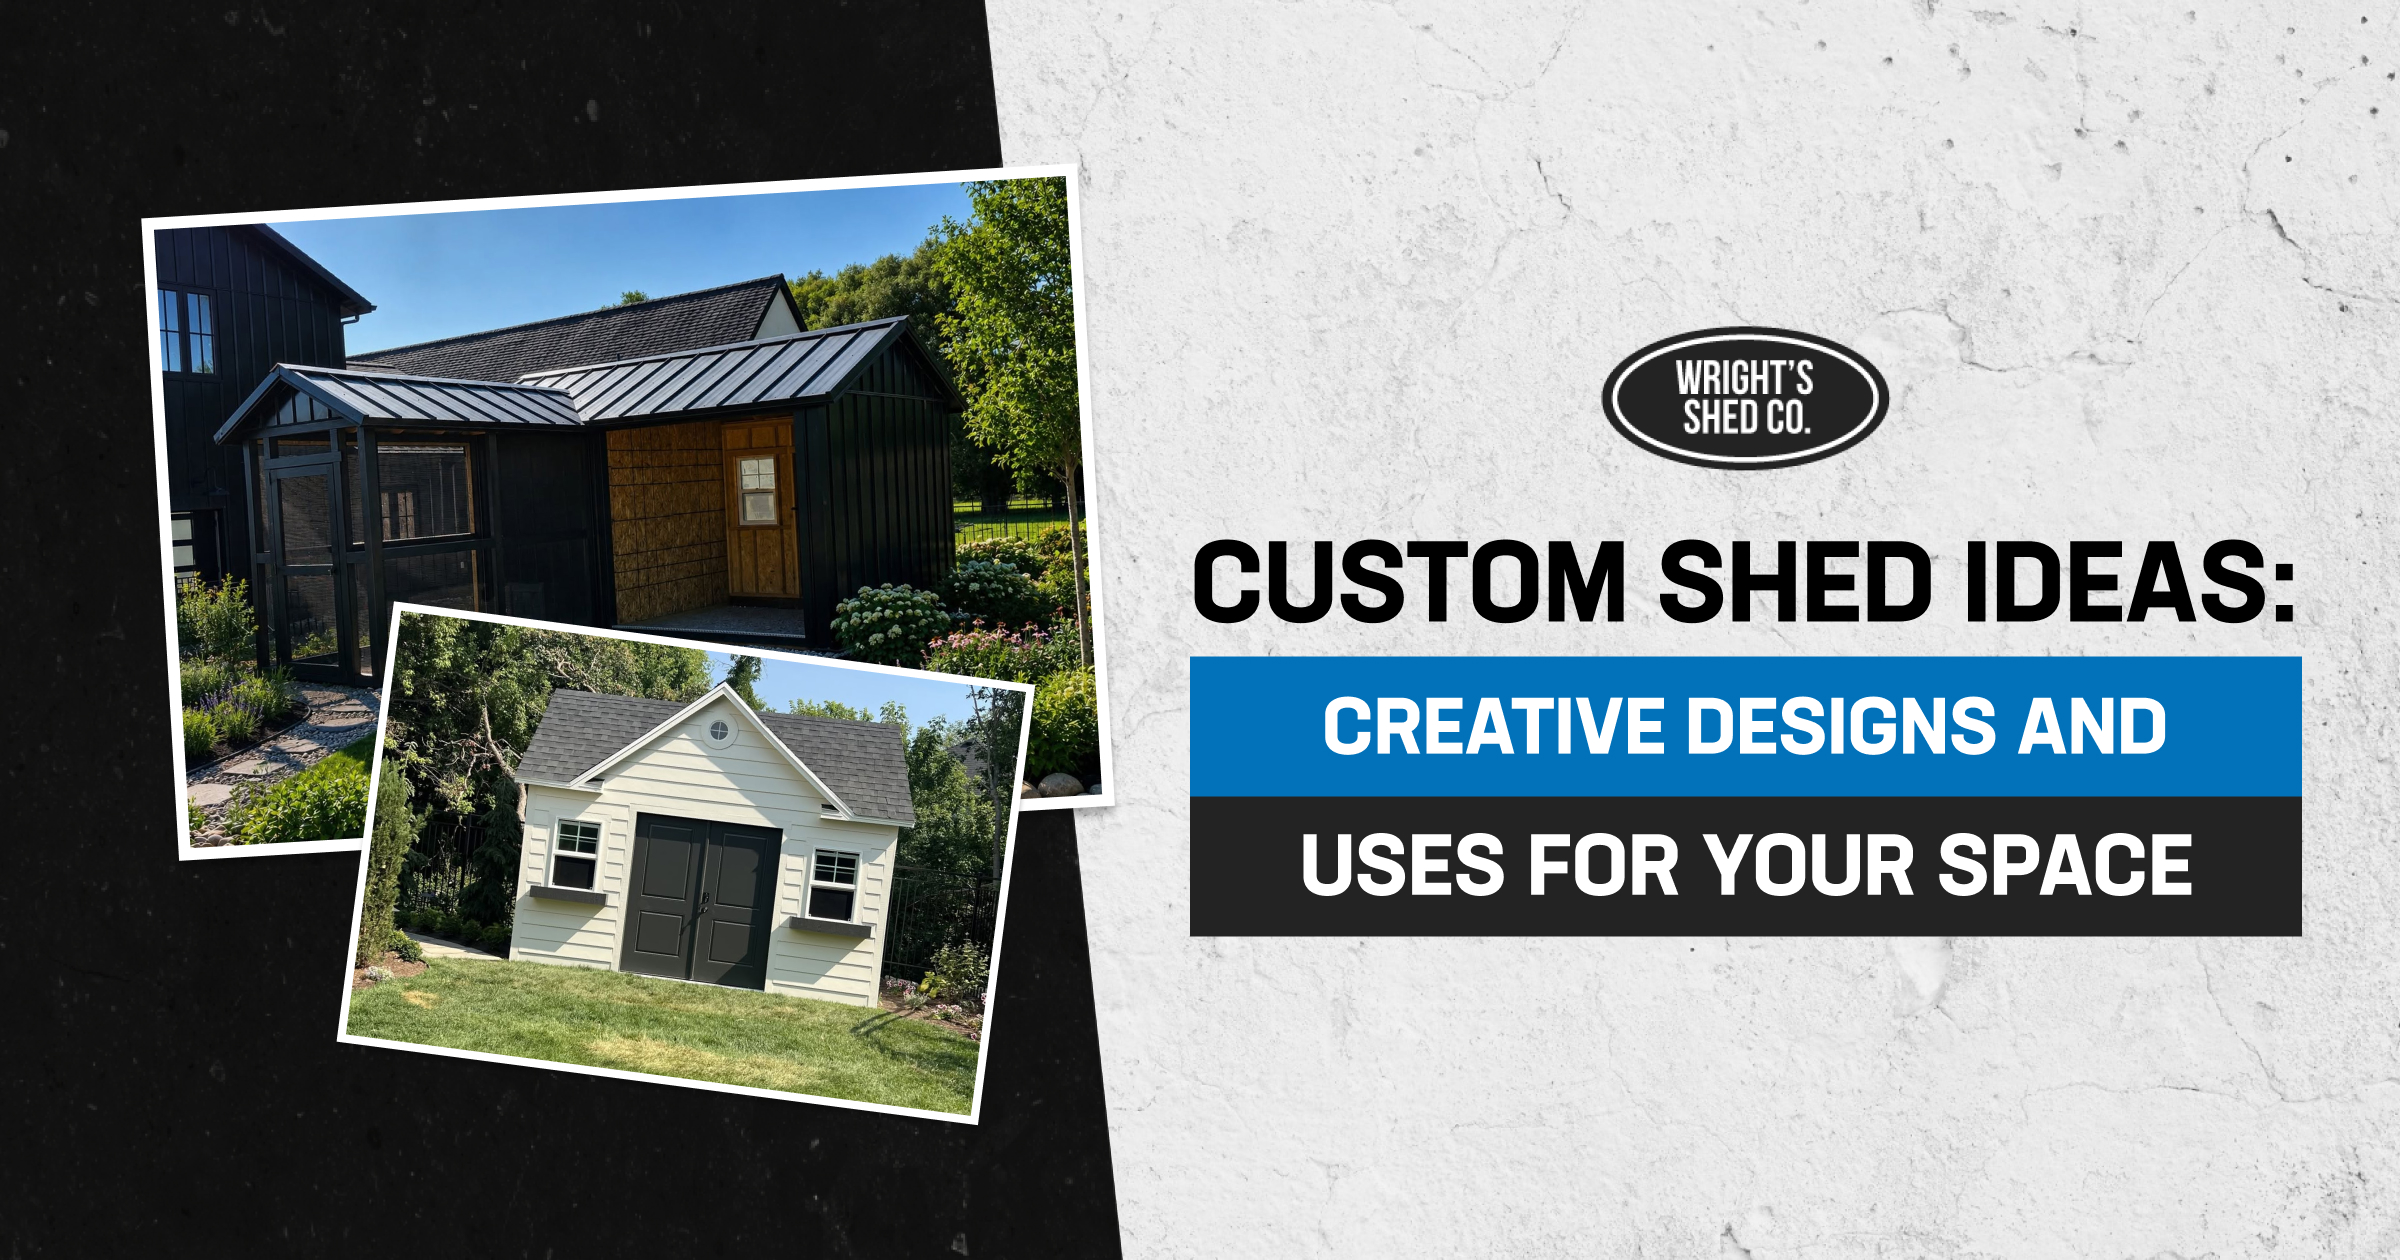
Many homeowners searching for custom shed ideas want more than a place to store tools; they need a backyard building that solves a specific problem, whether that’s creating extra workspace, organizing equipment, adding hobby space, or expanding storage without remodeling their home. The challenge is choosing a design that fits both your property and the way you plan to use it. At Wright’s Shed Co., we’ve been building custom sheds on-site since 1997, giving homeowners across Utah and Nebraska the flexibility to create structures tailored to their needs instead of settling for one-size-fits-all models.
Quick Answer: Custom shed ideas can be tailored for workshops, home offices, she sheds, chicken coops, overhead-storage barns, hobby spaces, and more. With Wright’s Shed Co., every shed is built on-site using standard LP SmartSide siding and GAF Timberline shingles, while allowing you to customize the roof style, wall height, windows, colors, doors, and other features to match how you plan to use your space.
Key Takeaways
• Wright’s Shed Co. builds every custom shed on-site in Utah and Nebraska, standard with LP SmartSide siding and GAF Timberline shingles.
• Four core models, Vineyard, Orchard, Farm, and Lean-To, each use a different roof style and wall height, so the shape follows the use case.
• Overhead storage works best with the Farm’s gambrel roof or added shelving in taller-wall models like the Orchard.
• Exterior add-ons such as windows, popouts, dormers, and two-tone paint change the look without changing the structure’s warranty coverage.
• Materials warranties (up to 50 years on LP SmartSide, limited lifetime on GAF Timberline) are separate from Wright’s model-specific craftsmanship warranty of 5 to 8 years.
Why Go Custom Instead of a Stock Shed?
A custom shed earns its price premium by fitting your exact yard, use case, and style instead of forcing you into one fixed size and finish. Big-box and drop-off sheds come in a handful of set configurations, usually one wall height, one roof pitch, and a short list of colors. A shed built on your property can be sized, shaped, and finished around the way you actually plan to use it, whether that means a taller wall for a workshop, an extra window for a she shed, or a gambrel roof for overhead storage.
Design Freedom and Better Fit
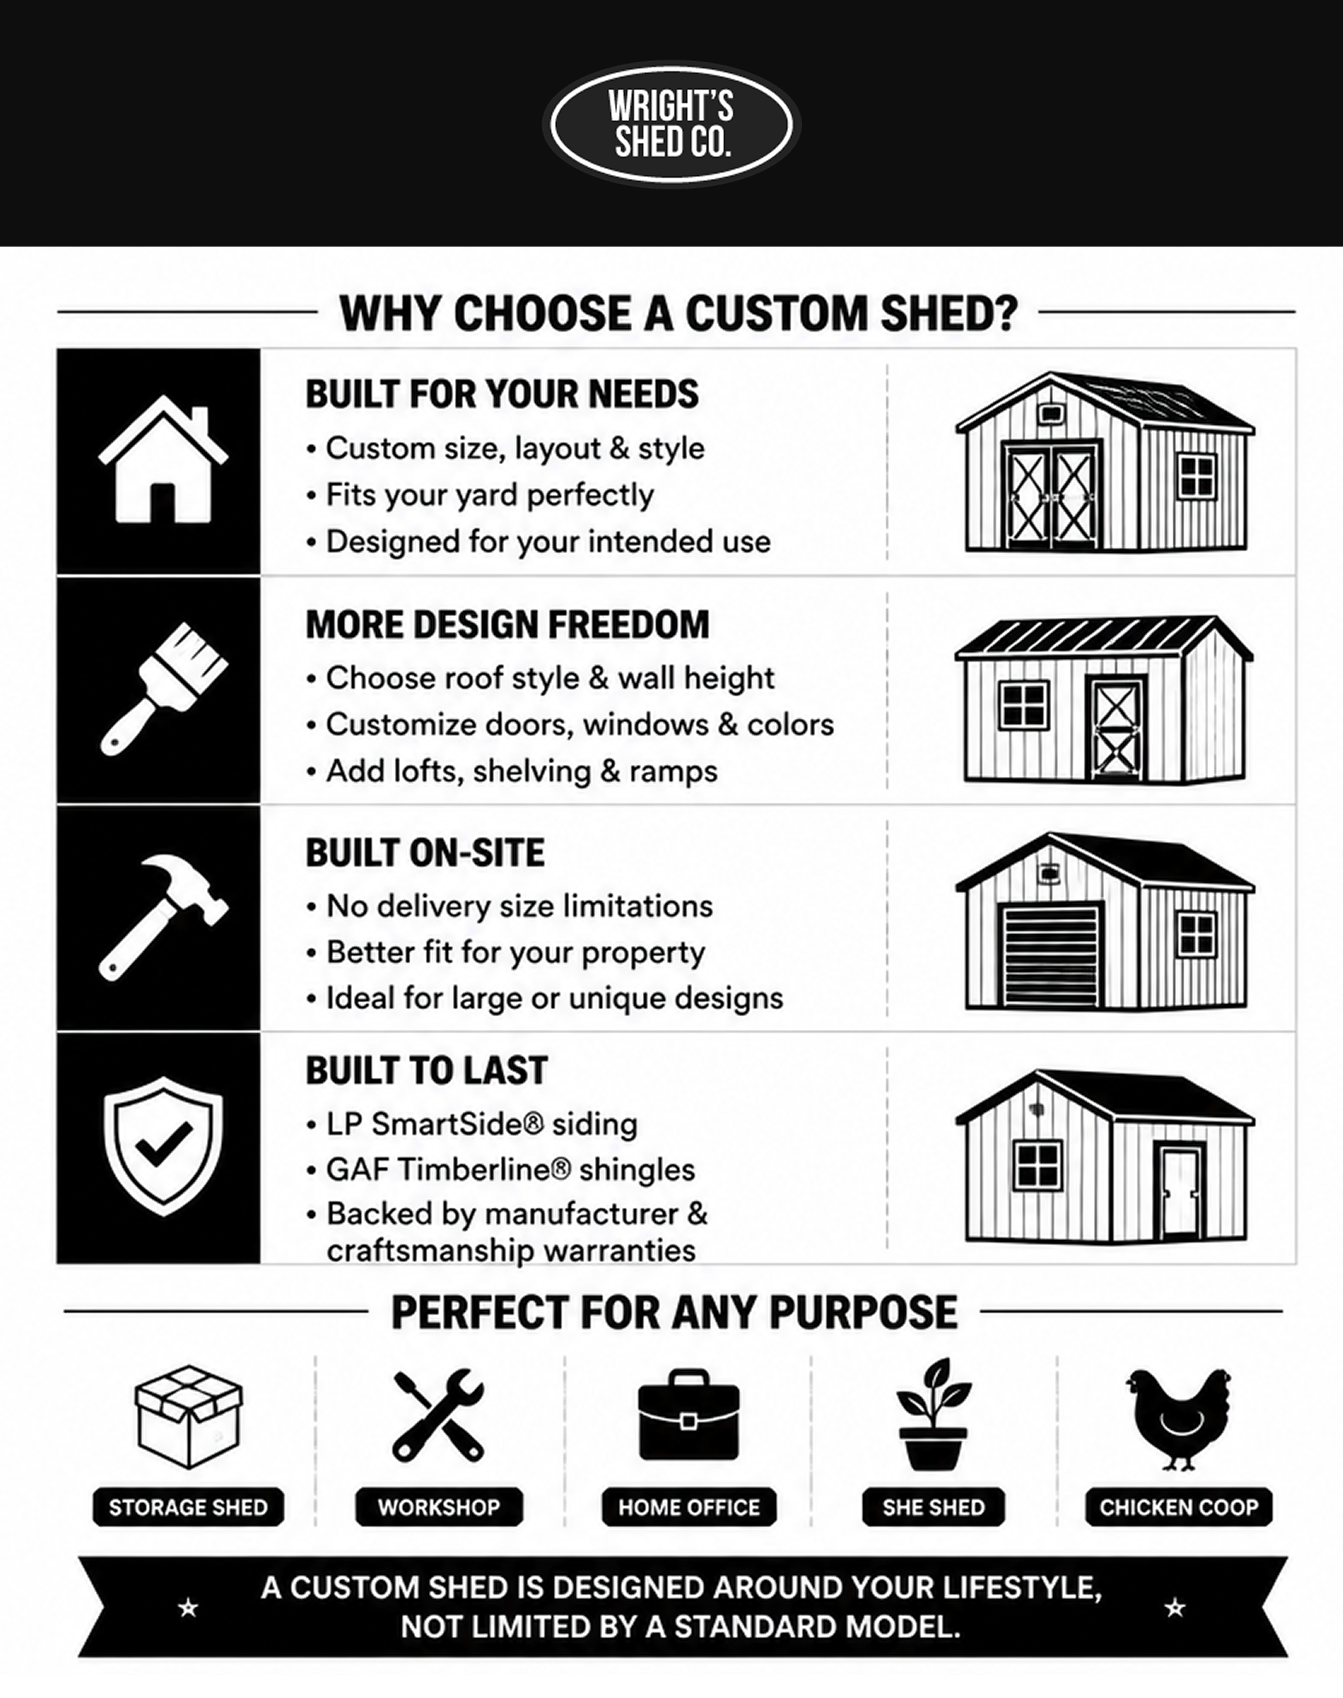
Design freedom starts with the base model you pick, since each one has a different roof style and wall height before any customization begins. The Vineyard uses a 7-foot wall and a 4/12 roof pitch; the Orchard steps up to an 8-foot wall and a 6/12 pitch; the Farm uses a gambrel roof for extra headroom, and the Lean-To runs a 9-foot front wall down to a 7-foot rear wall under a sloped roof. Picking the right shape first makes every later choice – windows, doors, color, and add-ons- easier to plan around.
A shed built on your property is also leveled and assembled on your actual site, not trucked in as a finished box. That distinction matters more than it sounds. A pre-built unit has to fit through gates and around fences on delivery day, which limits how large or how customized it can be. Building on-site removes that constraint, so a 12×32 Orchard or a Farm with a full loft is just as achievable as a small 6×6 storage shed on the same lot.
Long-Term Value Built Into the Structure
Long-term value comes from materials that are standard on every build, not sold as an upgrade. LP SmartSide siding carries a 5/50 Year Limited Factory Warranty, and GAF Timberline architectural shingles carry a Limited Lifetime Factory Warranty. Those are materials warranties, separate from our own craftsmanship warranty, which runs 5 years on the Vineyard and 8 years on the Orchard, Farm, and Lean-To. See our warranty coverage for the full breakdown, and check the customer reviews page for feedback from builds across our service area.
LP’s own product information describes the SmartGuard treatment process used across the SmartSide line, and GAF documents the wind and durability ratings behind the Timberline shingle family. Worth a look if you want the manufacturer specs behind what we build with: LP SmartSide siding and trim, and GAF Timberline shingles.
Custom Shed Ideas by Use
The way you plan to use a shed: storage, workshop, or living space, should drive nearly every design decision that follows. Matching the model and layout to the use case first keeps the rest of the customization process simple.
Backyard Storage and Organization
Straightforward storage sheds still benefit from customization. Interior shelving, mounted along the wall in 16-inch or 24-inch runs, keeps lawn equipment and seasonal decor off the floor, and a loft adds overhead space for bins you only need a few times a year without giving up floor space. A small ramp at the door, built from aluminum, also makes it easier to roll a mower or wheelbarrow in and out without lifting it over a threshold.
Workshop and Hobby Space
A workshop shed usually starts with the Orchard’s 8-foot wall, since the extra headroom matters once you add a workbench, pegboard, or floor-standing tools. Double doors make it easier to move lumber or equipment in and out, and additional windows bring in natural light over a workbench. Woodworking, small-engine repair, and craft studios all tend to favor the same combination: a taller wall, a wider door, and extra outlets run by an electrician after the shell is complete.
Home Office and Studio Sheds
Home office and studio sheds are one of the fastest-growing custom requests we see, since a backyard structure keeps work separate from the house without a full addition. Insulation and electrical work are typically arranged through a separate licensed contractor once the shell is in place, since those fall outside standard shed construction. Windows, a glass-panel door, and a quiet color palette go a long way toward making the space feel like an office instead of storage.
Not every custom idea is a storage or living space. Our chicken coop line uses the same LP SmartSide siding and GAF Timberline shingles as the shed models, built with a 6-foot wall, a 5/12 roof, and an attached nesting box, so a backyard coop matches the look of a shed or garage on the same property instead of standing out as a separate structure.
She Shed and Retreat Ideas
A she shed works because it borrows the same components as any other custom build, siding, trim, windows, and color, but arranges them for comfort instead of storage. The structure underneath is identical to a workshop or storage shed; the difference is entirely in the finishing choices.
Cozy Design Elements
A small porch or deck, priced per square foot as an add-on, gives a she shed a place to sit outside the door. A dormer, available on a 10/12 roof pitch, adds a decorative peak and a little extra interior height without changing the shed’s footprint.
Windows, Lighting, and Finishes
AMSCO and Alpine double-paned windows are standard on every model, and additional 2×2, 2×3, or 3×3 windows can be added where you want more light. Sherwin-Williams A-100 exterior latex paint comes standard in a single color, and a two-tone finish is available for an additional 10 percent of the shed’s cost. For a broader palette, our custom color design tool lets you preview siding and trim combinations before you commit.
Roof Style Ideas That Change the Whole Look
Roof style is one of the biggest visual and functional decisions in any custom shed idea, since it changes both the exterior look and the usable headroom inside. Each of our models pairs a specific roof style with a specific wall height, so choosing the roof and choosing the model happen together.
Gambrel, Lean-To, and Gable Roof Options for Your Custom Shed
The gambrel roof on our Farm shed’s barn-style design is built specifically to open up overhead storage. The modern Lean-To shed uses a single sloped roof, which fits well against a fence line or house wall. The Vineyard and Orchard both use a traditional gable roof at different pitches and wall heights. The table below lines up wall height, roof pitch, and starting price so you can compare at a glance.
| Model | Roof Style | Wall Height | Roof Pitch | Craftsmanship Warranty | Starting Price (Utah) |
| Vineyard | Gable | 7 ft | 4/12 | 5 years | $2,117 |
| Orchard | Gable | 8 ft | 6/12 | 8 years | $2,300 |
| Farm | Gambrel | 8 ft | Gambrel | 8 years | $3,418 (8×8) |
| Lean-To | Sloped | 9 ft front / 7 ft rear | Sloped | 8 years | $2,327 |
Prices above reflect Utah starting prices at each model’s smallest size, and installation on your property is included. Nebraska pricing runs lower on most sizes. Get a free quote for the exact number for your size and add-ons.
Overhead and Interior Storage Ideas
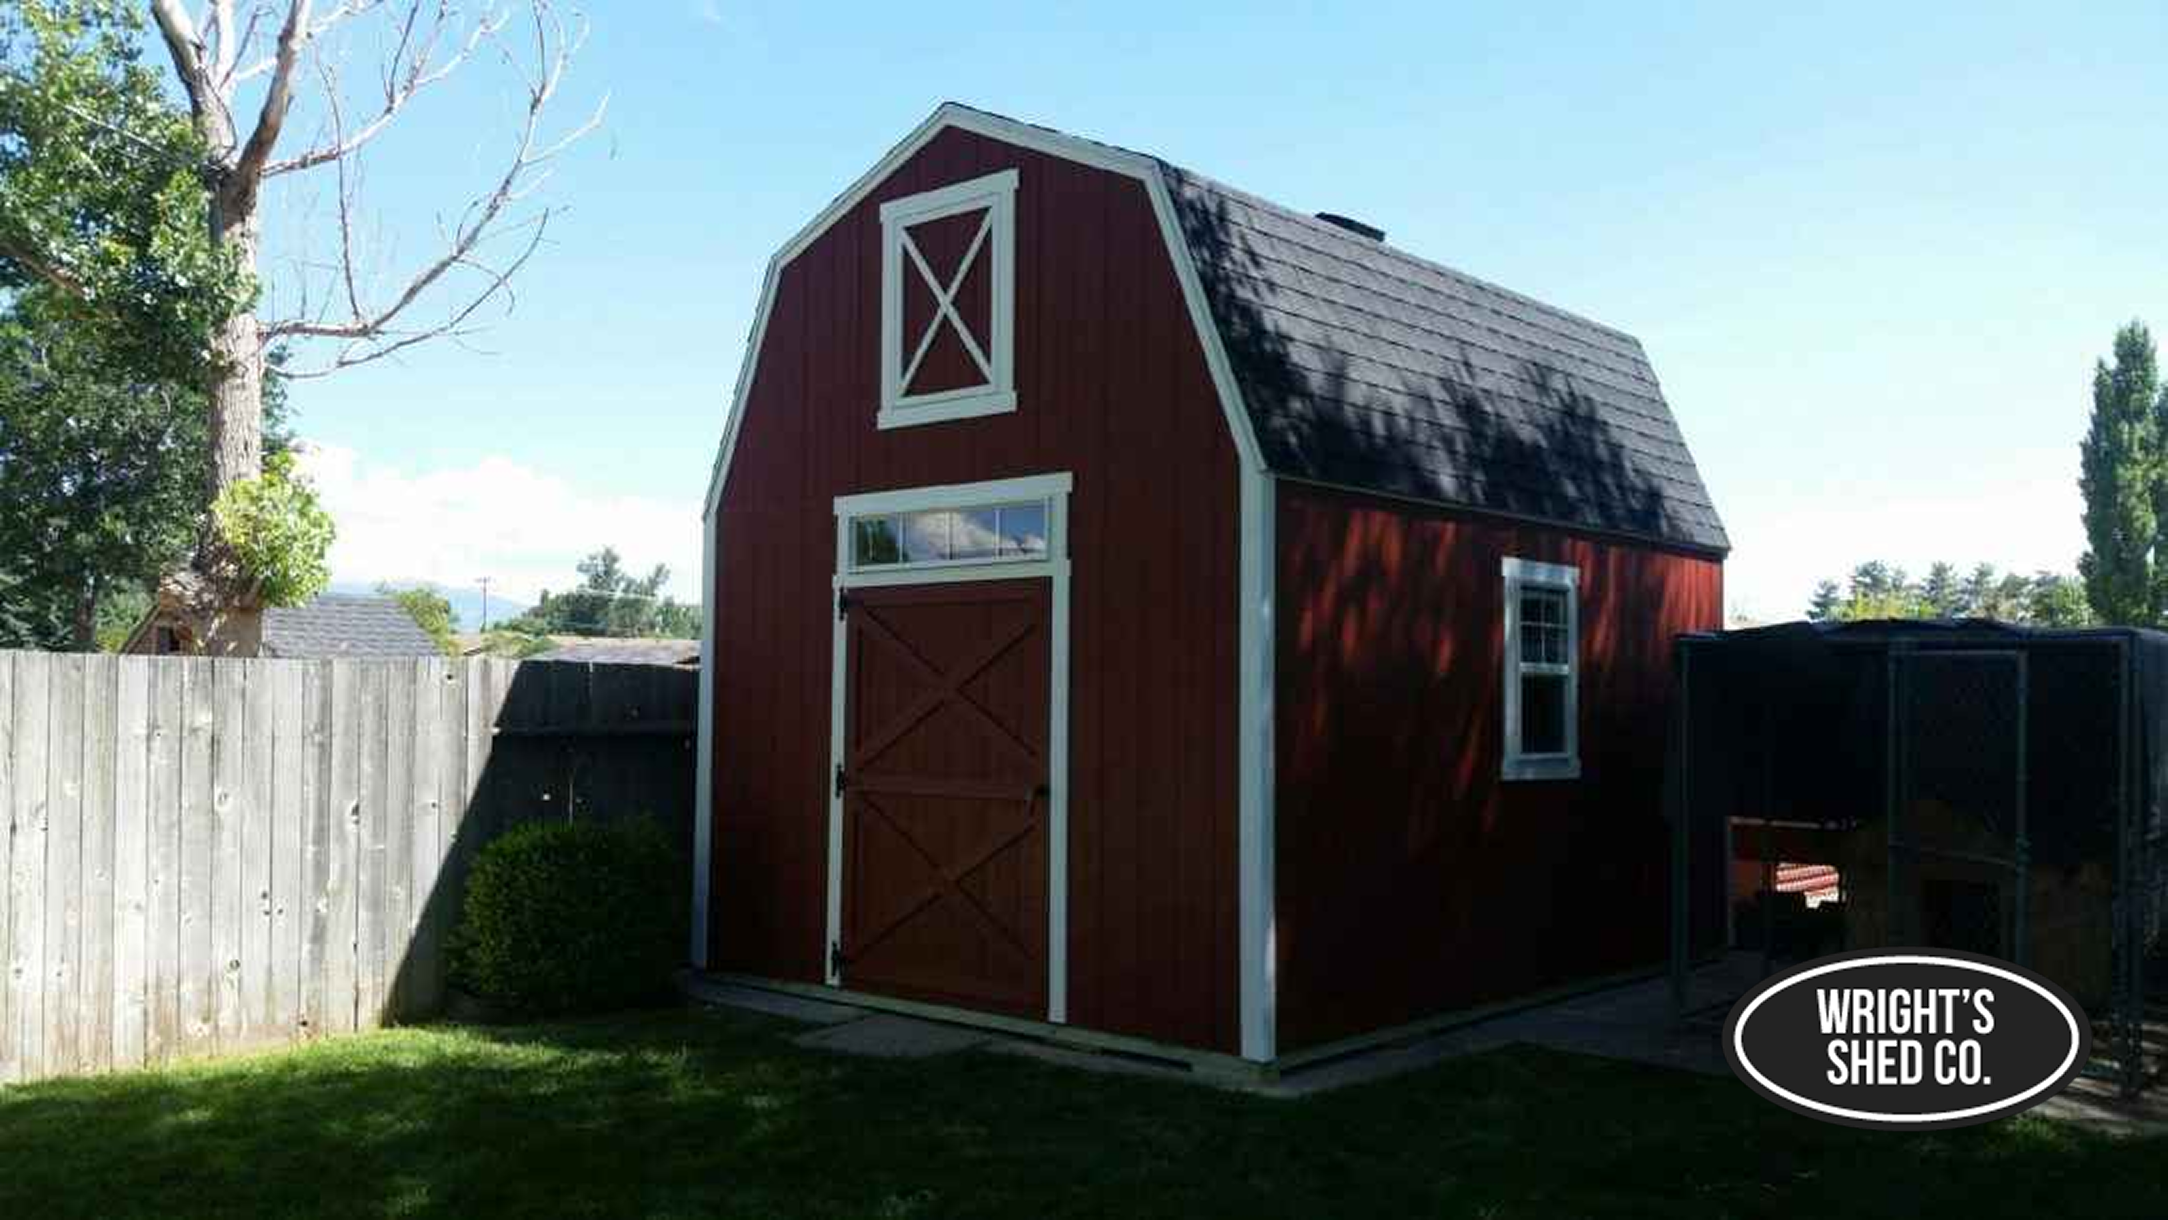
Overhead storage comes down to roof style and wall height, so the Farm’s gambrel design and the Orchard’s 8-foot walls are the two strongest starting points for making use of vertical space.
Lofts and Overhead Storage
The Farm’s gambrel roof is built specifically for overhead storage, and its optional loft add-on, priced per square foot, turns that headroom into usable space for bins and seasonal items. If you want Orchard shed overhead storage instead, the Orchard’s taller 8-foot walls leave more vertical room for wall-mounted shelving, priced per linear foot in 16-inch or 24-inch depths, even without a gambrel roof.
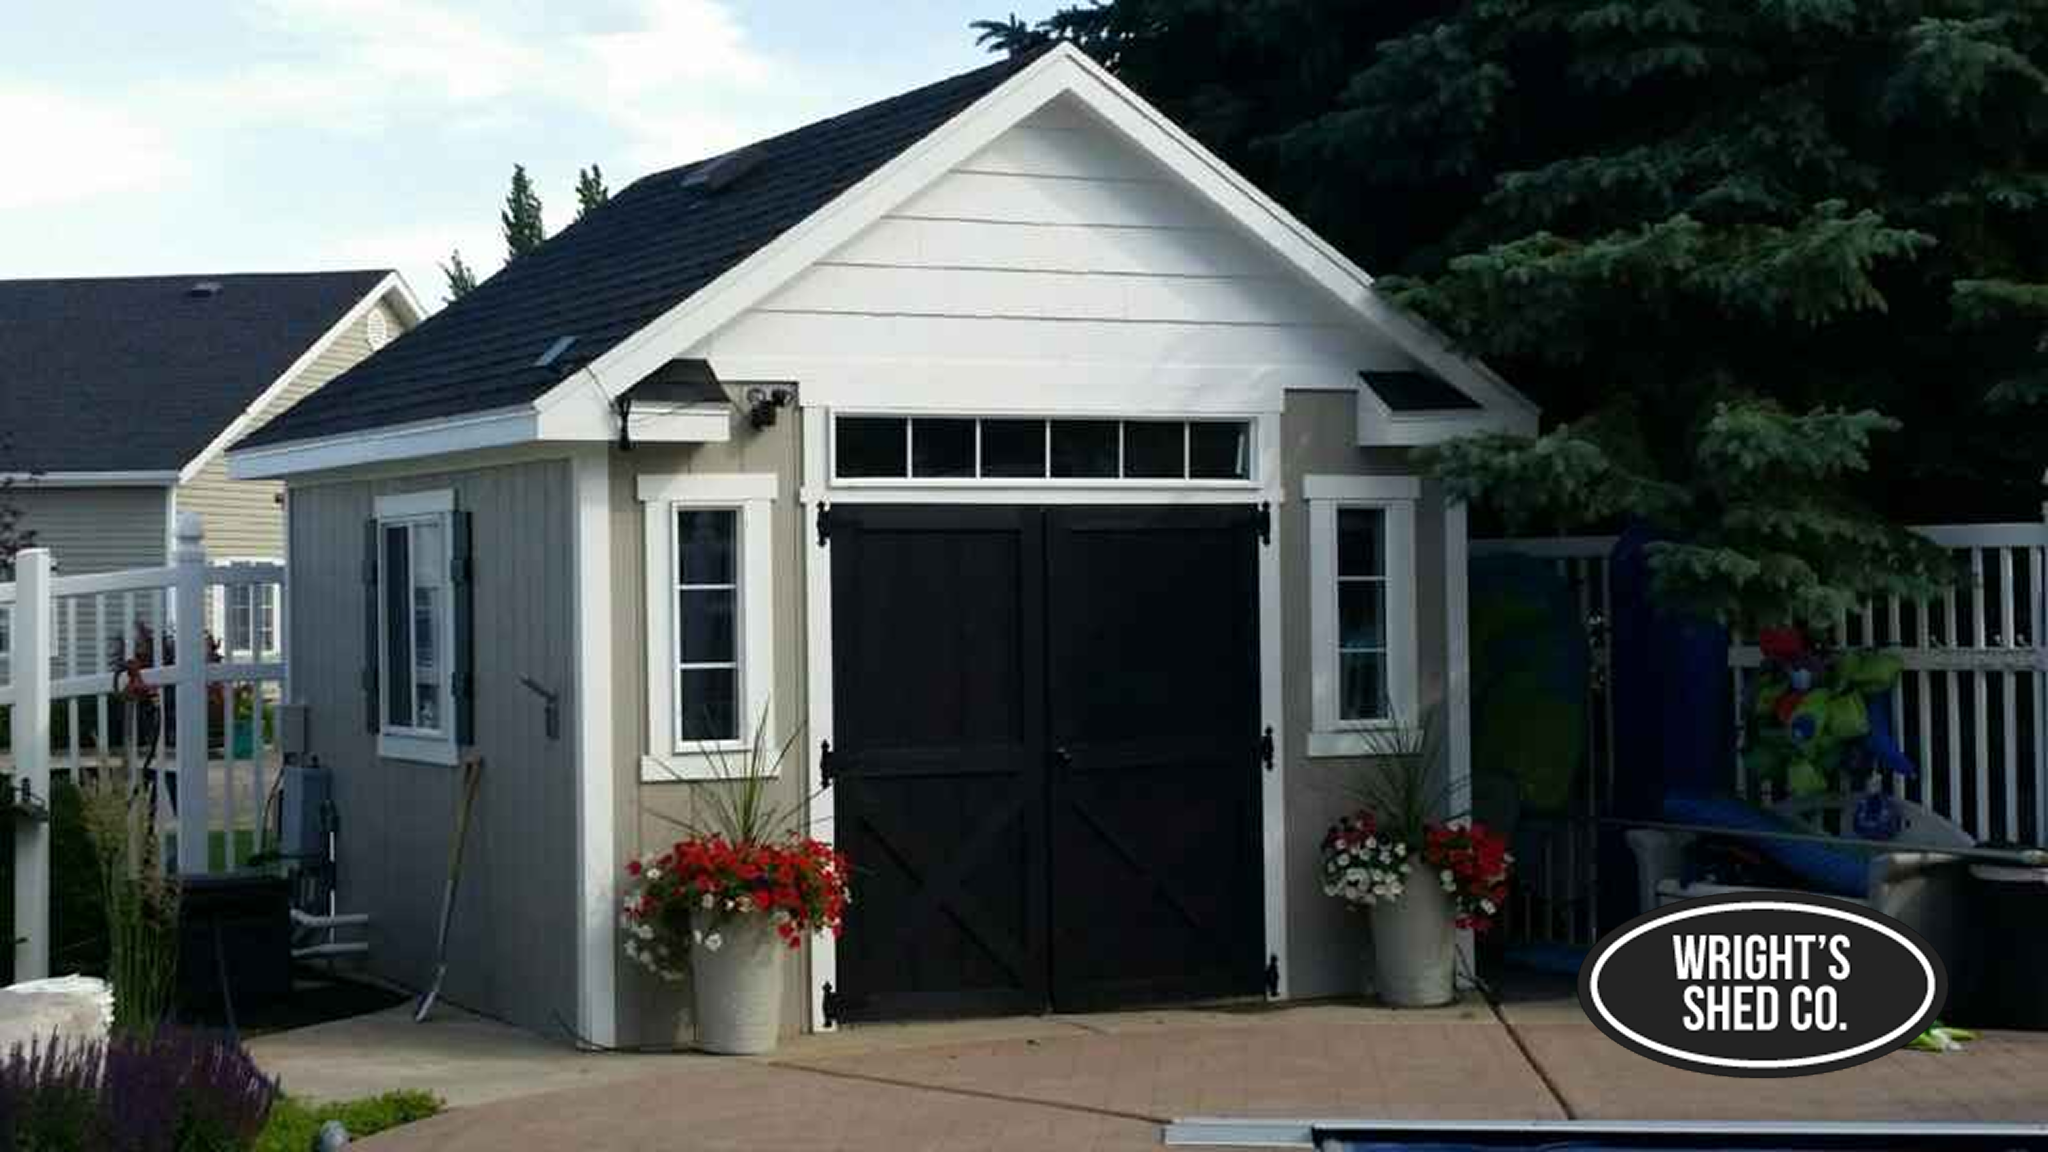
Interior storage does not have to compete with floor space either way. A loft over half the shed’s footprint still leaves the full floor open for a mower, bikes, or a workbench underneath, while bulky, infrequently used items move up and out of the way.
Exterior Customization Ideas
Exterior customization is where a shed stops looking like a shed, and most of it happens through siding texture, trim, color, and window choices that are already part of our standard build rather than separate upgrades.
Siding, Color, and Trim
LP SmartSide engineered wood siding and 4-inch Miratec composite trim come standard on every model. Base color is a single Sherwin-Williams A-100 exterior latex finish, with a two-tone option available for an additional 10 percent of the shed’s cost. LP’s manufacturer page covers the SmartGuard treatment process and the color and texture options available across the SmartSide line: LP SmartSide siding and trim.
Doors and Windows
A few of the most common door and window upgrades, priced individually:
| Upgrade | Price |
| 4×6 single door (standard) | Included |
| Steel/fiberglass door | $450 |
| Steel/fiberglass door with half glass | $525 |
| Double steel/fiberglass door | $1,400 |
| 2×3 window | $220 |
| 4-foot transom window | $155 |
| Shutters (per window) | $70 |
| Window box (per window) | $40 |
Choosing the Right Custom Shed Size
One of the biggest decisions when planning a custom shed is choosing a size that fits both your current needs and future plans. A shed that feels spacious today can quickly become crowded once shelving, equipment, or furniture is added, so it helps to think beyond immediate storage requirements.
Smaller sheds, such as 6×6 or 8×8 models, work well for basic lawn equipment, gardening tools, bicycles, and seasonal decorations. They take up less yard space while still keeping clutter out of the garage.
Mid-sized sheds, including 10×12 and 10×16 layouts, offer much greater flexibility. These sizes are popular for workshops, hobby rooms, or storage combined with a dedicated work area because they provide enough floor space for benches, shelving, and equipment without feeling cramped.
Larger custom sheds, such as 12×20, 12×24, or even 12×32, give homeowners room to create fully functional spaces like home offices, creative studios, fitness rooms, or multi-purpose storage buildings. Since we build every shed on-site, larger structures can often be installed where transporting a pre-built building would be impossible.
When selecting a size, consider how much walking space you’ll need after shelving, cabinets, or workbenches are installed. Planning for future storage needs often prevents outgrowing the shed just a few years after it’s built.
Functional Add-Ons and Features
The right add-ons turn a shell into a finished workspace, and most of ours are priced per linear foot, per square foot, or per unit, so you only pay for what you actually use.
Shelving, Workbenches, and Ramps
Interior shelving runs $4.50 per linear foot at 16 inches deep or $4.75 at 24 inches, and a loft for overhead storage is $5.00 per square foot. Outside, aluminum ramps range from $250 to $300 depending on size and door type; a porch or deck is $25 per square foot, and a roof-pitch dormer is $350. For the complete current list, including pop-out windows and roof-pitch upgrades, see our shed extras pricing page.
A few structural add-ons that change how the roofline and entry work:
| Add-On | Requirement | Price |
| Dormer (standard, over door, or A-frame) | 10/12 roof pitch | $350 |
| Popout with 1 window (4-foot) | 8/12 or 10/12 pitch | $450 |
| Popout with 3 windows (9-foot) | 8/12 or 10/12 pitch | $900 |
| Roof pitch upgrade to 8/12 | Base model dependent | 10% of base price |
| Roof pitch upgrade to 10/12 | Base model dependent | 15% of base price |
| Aluminum ramp (6×3) | Standard or wide door | $275 |
Roof pitch upgrades are priced as a percentage of the shed’s base cost rather than a flat fee, so the dollar amount scales with the size and model you start from. A quote will show the exact figure once a size and model are locked in.
Planning Your Shed Layout Before Construction
A well-planned layout makes a custom shed more functional from day one. Before choosing windows or accessories, think about how you’ll move through the space and where your largest equipment or furniture will sit.
For storage sheds, place shelving along the walls to keep the center floor open for lawn equipment, wheelbarrows, or larger seasonal items. If you’re creating a workshop, position workbenches near windows whenever possible to maximize natural light during the day. Home office layouts often benefit from placing windows opposite the desk to reduce screen glare while still bringing in daylight.
Door placement also affects usability. Double doors provide easier access for riding mowers, ATVs, or larger equipment, while a single entry door may be sufficient for hobby spaces or garden storage. If the shed will receive frequent daily use, consider adding a small porch or ramp to improve accessibility.
It also helps to think about utilities early in the planning process. Even though electrical and insulation are completed by separate contractors, deciding where outlets, lighting, or HVAC equipment may eventually go helps ensure windows and doors are positioned appropriately before construction begins.
Designing Your Own Custom Shed
The easiest way to turn these custom shed ideas into a real plan is to build your shed virtually before you sign off on a quote.
Using a 3D Shed Designer
Our 3D shed designer lets you test roof styles, siding colors, window placement, and add-ons on screen before anything is built. It is the fastest way to see how a gambrel roof, a two-tone paint job, or an extra row of windows will actually look on your chosen model.
From Idea to Quote
Once you have a layout you like, the next step is to design your shed through a free quote request. From there, we confirm the size, model, and add-ons, then build and install the shed on your property in Utah or Nebraska rather than dropping off a pre-built unit.
Custom shed ideas only matter once they are built well. Every model in this guide, whether it becomes a workshop, a she shed, or an overhead-storage barn, starts from the same standard LP SmartSide siding, GAF Timberline shingles, and on-site construction we’ve used since 1997. From there, the roof style, wall height, windows, color, and add-ons are yours to choose, and every choice is priced individually so you know exactly what you are paying for before you sign a quote.
Ready to see your idea take shape? Design Your Shed with our free 3D tool and get a quote that includes on-site installation.
Frequently Asked Questions
Can I fully customize a shed from Wright’s Shed Co.?
Yes. Size, roof style, siding color, windows, doors, and add-ons are all customizable, and every shed is built on your property rather than dropped off pre-built.
What are the most popular custom shed ideas?
The most requested uses are workshops, she sheds, home offices, overhead-storage barns built on the Farm’s gambrel roof, and chicken coops.
Does customizing a shed cost more than a base model?
Add-ons like windows, dormers, and shelving are priced individually on top of a model’s starting price. Utah starting prices begin at $2,117 for a Vineyard and $2,300 for an Orchard, with on-site installation included; Nebraska pricing runs lower on most sizes. Get a free quote for an exact total.
Can a custom shed work as a home office or studio?
Yes, home office and studio sheds are a common use case. Insulation and electrical work are typically arranged separately through a licensed contractor since they fall outside standard shed construction.
Which roof style gives the most overhead storage?
The Farm model’s gambrel roof is built specifically for overhead storage, and its optional loft add-on makes the most of that extra headroom.
Bring Your Custom Shed Ideas to Life
Designing the right custom shed starts with understanding how you’ll use the space. By choosing the right size, roof style, layout, and features, you can create a shed that not only complements your property but also serves your needs for years to come. Whether your goal is extra storage, a workshop, a home office, or a backyard retreat, thoughtful planning helps ensure you get the most value from your investment.
We make it easy to turn those ideas into reality with on-site construction, quality materials, and customization options tailored to your vision. If you’re ready to create a shed that’s built for your lifestyle, get a free quote today and let our team help you design the perfect solution for your property.