
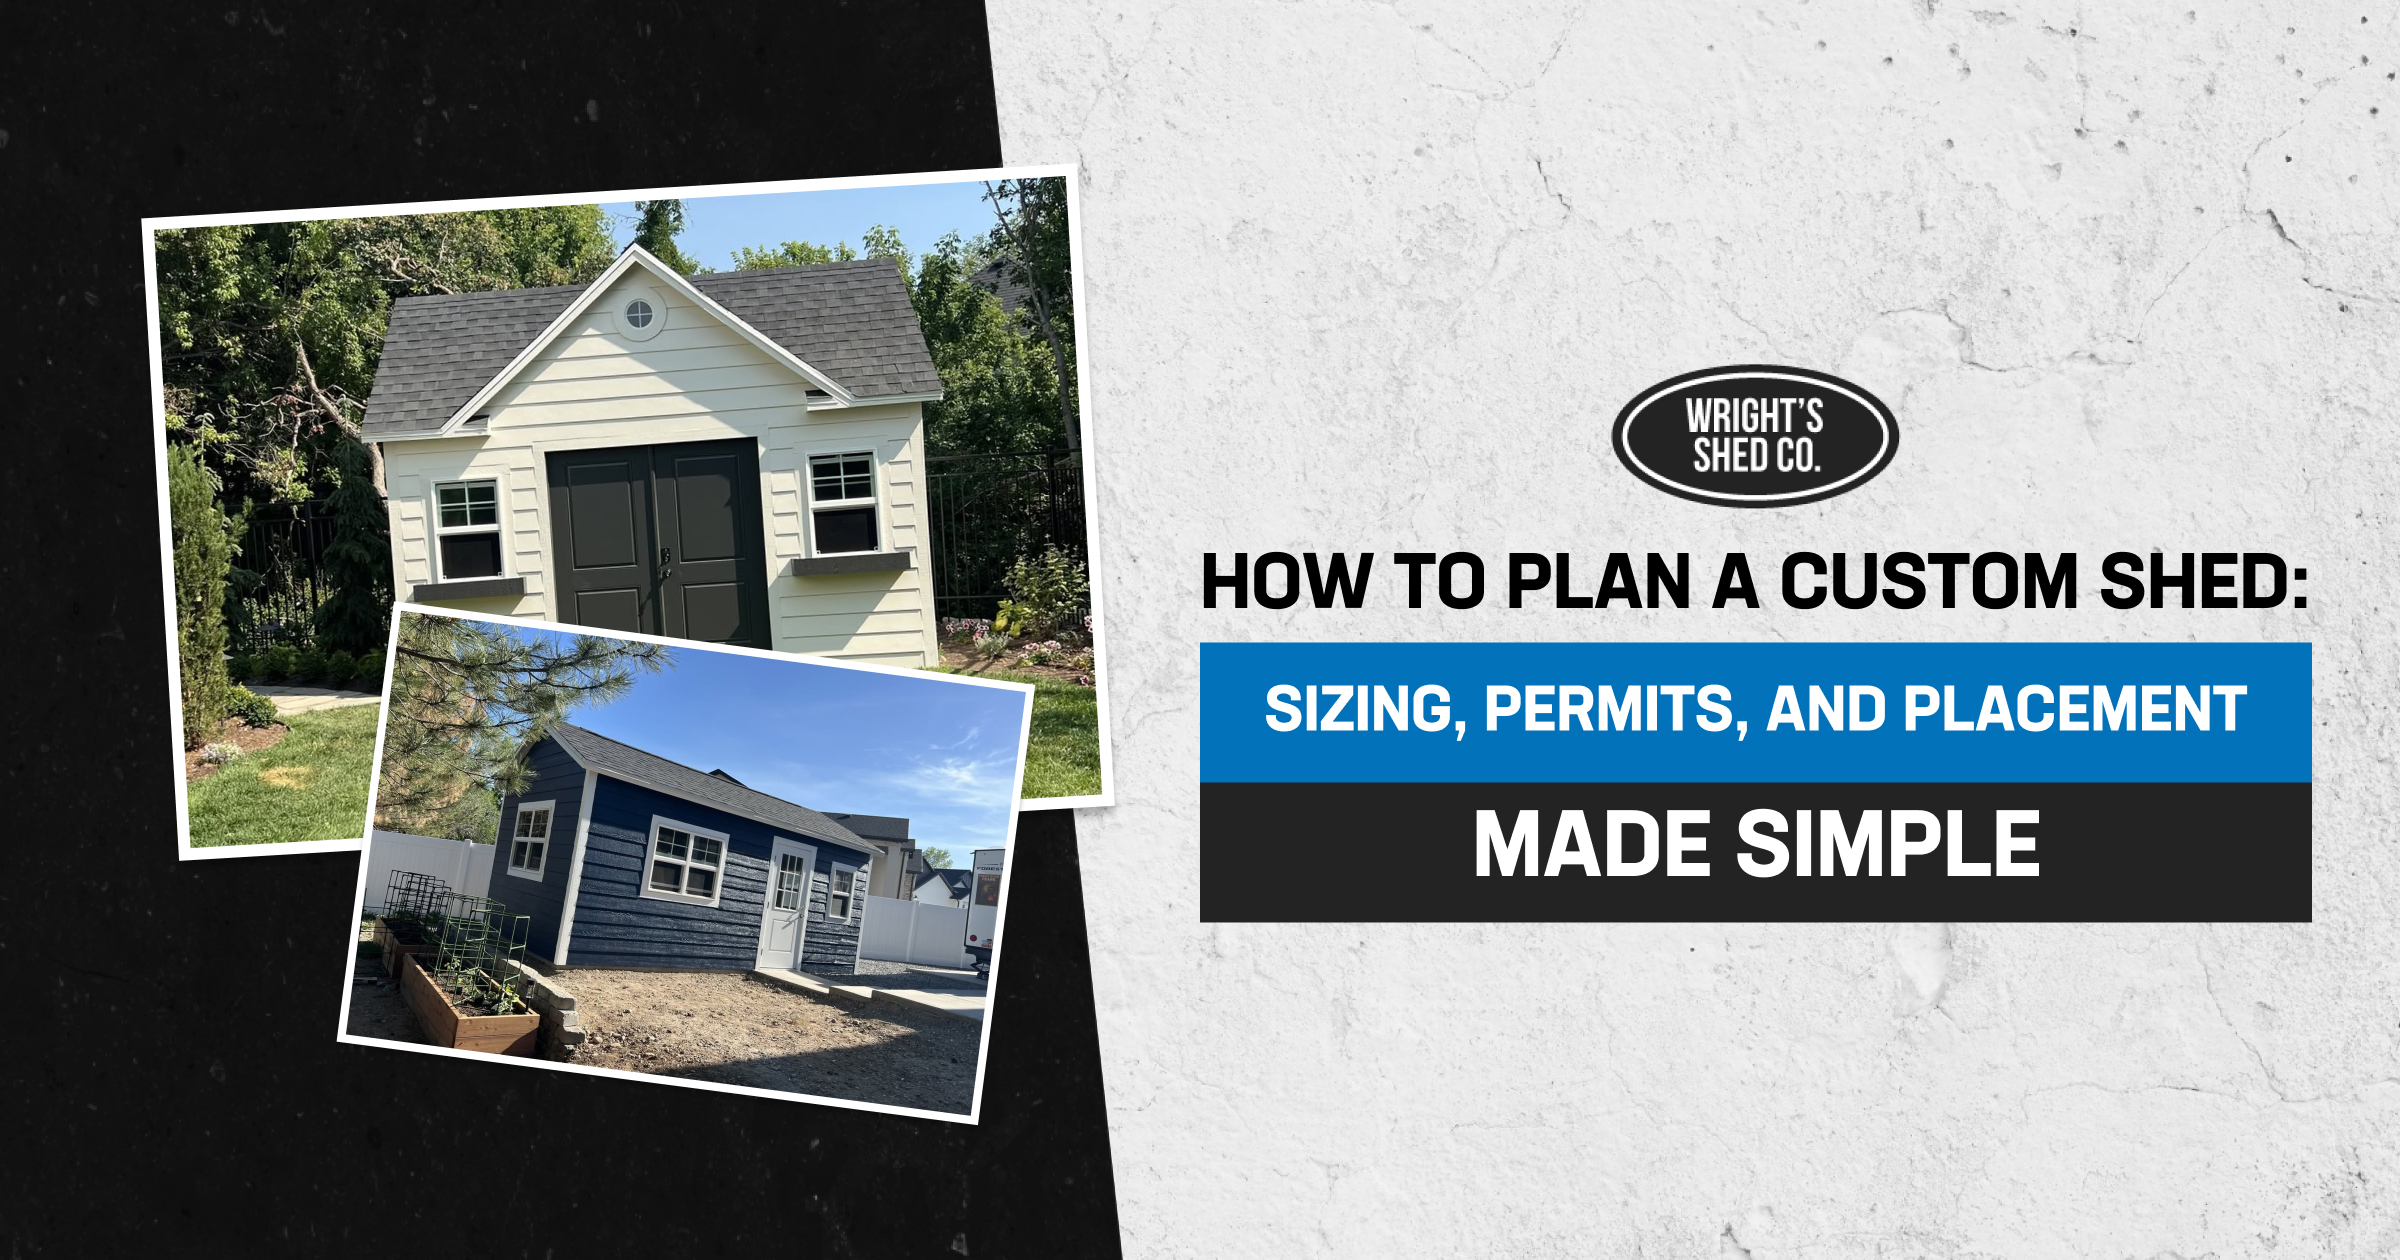
Custom shed planning gets messy fast once you weigh size, permits, and placement all at once. At Wright’s Shed Co., we’ve built custom sheds on customers’ properties across Utah and Nebraska since 1997, and the buyers who plan well before ordering avoid the two most common headaches: an undersized shed and a rejected permit application. This guide walks through how to size your build, when a permit applies, where to place it in your yard, and what the ordering process looks like from design to installation. If you want to see how the numbers stack up first, you can compare shed sizes and models before working through the planning details below.
Quick Answer: Custom shed planning means choosing your use case first, sizing the shed to fit it, checking local permit and setback rules before you order (they vary by city and county), picking a level, well-drained site, and matching your foundation type to the shed’s weight and your yard’s soil and drainage conditions.
Key Takeaways
- Wright’s Shed Co. builds every shed on-site, with installation included in the price on all models except DIY kits.
- Permit and setback requirements are set by your city and county, not a single nationwide rule; we help confirm yours during quoting.
- LP SmartSide siding and GAF Timberline shingles are standard on every build, not an upgrade.
- Craftsmanship warranty is model-specific: Vineyard 5 years; Orchard, Farm, Lean-To, and Detached Garage 8 years; DIY Kits carry none.
Start With How You’ll Use Your Shed
Your shed’s intended use, not its footprint, should guide most of your planning decisions. A storage shed, workshop, and hobby or office space each require different wall heights, door widths, window placement, and interior layouts.
A shed built for lawn equipment storage benefits from a wide door and open floor space, while one designed as a home office may need additional windows, exterior finishes that complement your home, and electrical outlets planned before construction begins. If you’re storing a riding mower or lawn tractor, plan for at least a 6-foot double door and enough interior depth to move around the equipment comfortably. For workshop sheds, placing a window near the workbench provides valuable natural light for everyday projects.
If you’re still deciding how you’ll use the space, plan around the largest item you expect to store. Wall height varies by model, with the Orchard offering 8-foot walls for additional headroom compared to the Vineyard’s 7-foot walls. If overhead storage is a priority, the Farm shed’s gambrel roof creates even more usable space in the loft area.
Think Beyond Your Current Storage Needs
Plan for growth too. Many customers who start with a simple storage shed later add shelving, a loft, or a she-shed style makeover with extra windows and trim. Ordering one size larger than your current need almost always costs less than building a second shed down the road, and every Wright’s model can be customized with pop-outs, dormers, and extra windows during the design step.
Not every project fits the standard model lineup either. If you’re planning for animals, a custom chicken coop follows the same on-site planning logic: size to the flock you have plus room to grow, and factor in a chicken run door and nesting box from the start. Customers planning a backyard sauna or a pole barn for equipment should work through the same use-case-first process, since retrofitting a finished structure costs more than sizing it right the first time. If you’re leaning toward a custom backyard sauna instead of traditional storage, the same sizing and placement logic applies, just with electrical and ventilation added to your permit checklist.
What Size Custom Shed Do You Need?
The right shed size depends on what you’re storing today, plus roughly 20 percent extra room for walking space and future additions, and our most-ordered sizes run from 8×8 for basic storage up to 12×24 and larger for a full workshop or garage alternative.
Common Custom Shed Sizes and What They Hold
An 8×8 shed handles lawn tools, a couple of bikes, and seasonal decor. A 10×12 works well as a compact workshop or she-shed. A 12×16 gives enough room for a larger hobby space or two-person workshop, and a 12×24 or bigger starts to function like a small garage. You can browse full Orchard shed sizing options to see how each size affects layout and price.
Each model fits a different use by design: the Vineyard suits items that don’t need overhead stacking, the Orchard adds ample overhead storage for larger items, the Farm maximizes overhead space with its extra-large gambrel roof, and the Lean-To brings a more modern roofline to the same core build.
| Size | Best For | Typical Model Fit |
| 8×8 | Basic storage, lawn tools | Vineyard, Orchard |
| 10×12 | Compact workshop or she shed | Orchard, Lean-To |
| 12×16 | Hobby space, larger workshop | Orchard, Farm |
| 12×24+ | Garage alternative, overhead storage | Farm, Orchard |
Do You Need a Permit for a Custom Shed?
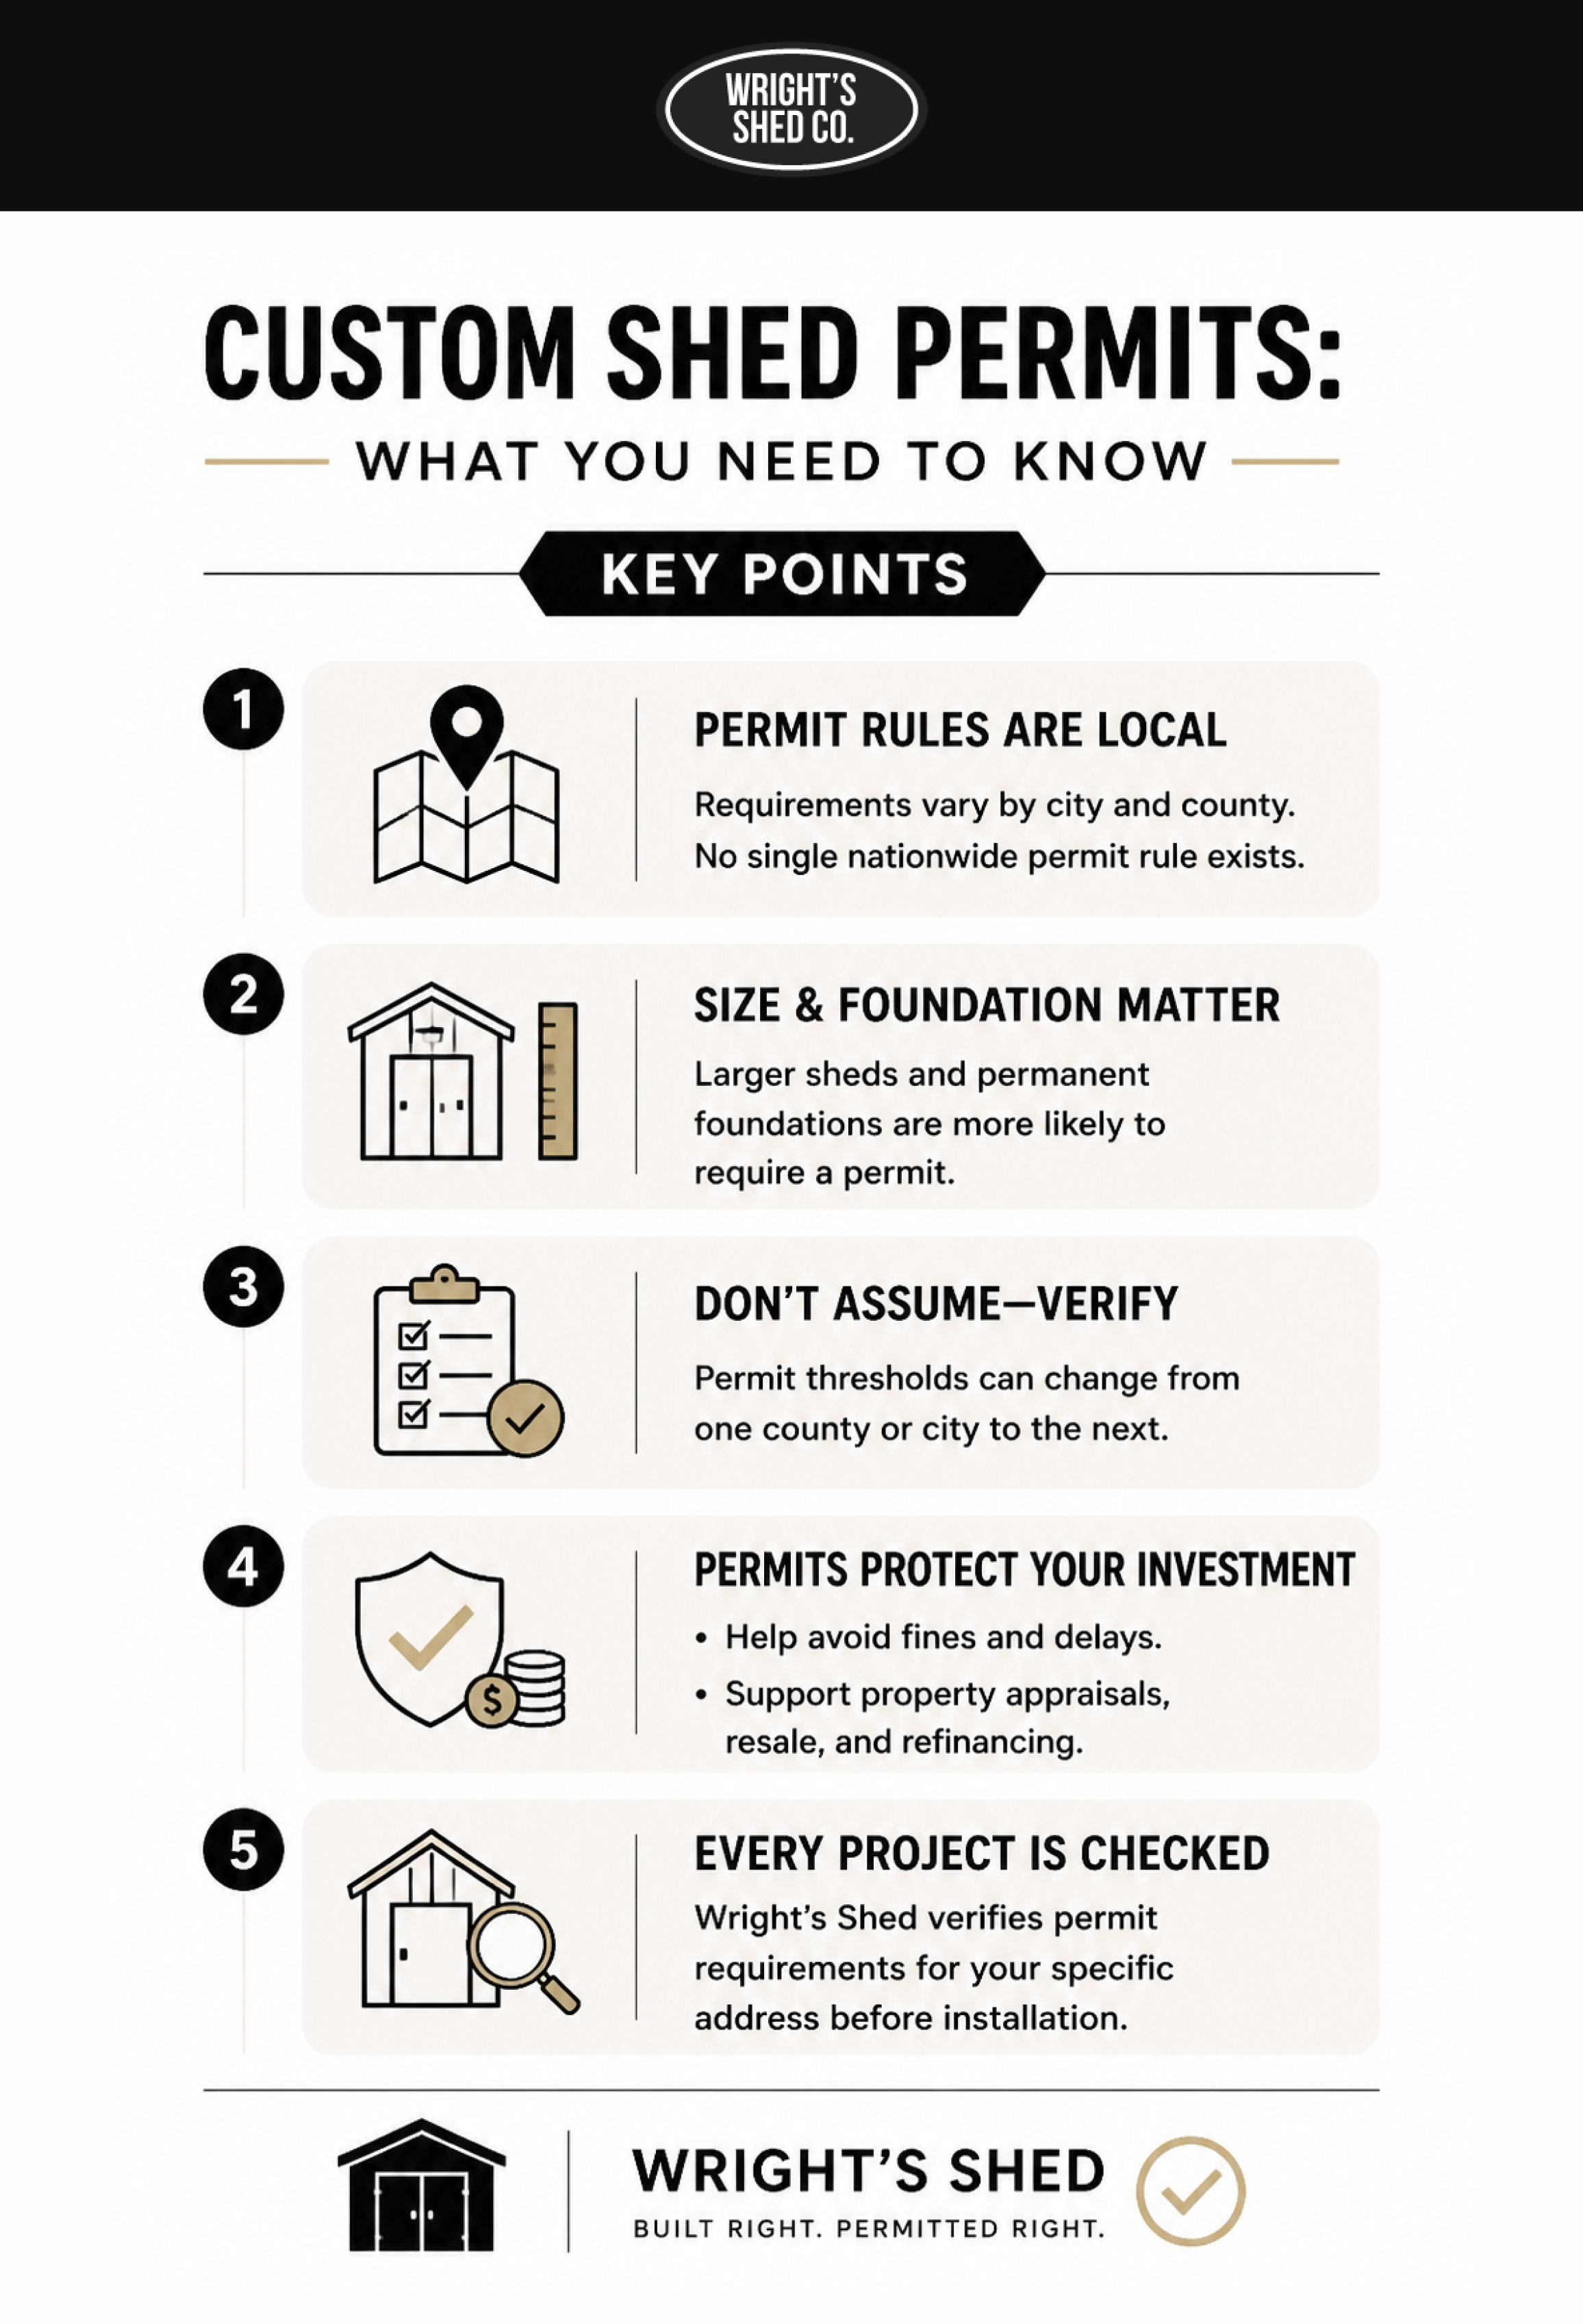
Most cities and counties require a permit once a shed passes a certain size or sits on a permanent foundation, but that threshold is set locally, not by a single nationwide rule. The International Residential Code establishes permit exemptions for many one-story detached accessory structures up to a specified square footage, but local cities and counties often amend those requirements to reflect local regulations.
Because the rule changes from block to block, never trust a blanket answer you find online, including this one. We check the current permit requirement for your address as part of every quote, so you know what applies before delivery day instead of finding out after.
Skipping a required permit can cost you more than a fine. Proper permitting is generally what allows a shed to be recognized as an improvement when your home is appraised, since appraisers and lenders typically work from permitted square footage on file with the county. If resale value or refinancing is part of your long-term plan, pulling the correct permit up front protects that value later.
This matters even more because Wright’s builds on-site across four states: Utah, Nebraska, Idaho, and Iowa. A permit threshold that applies in one county doesn’t necessarily apply thirty miles away, let alone across a state line, which is exactly why we treat every quote as its own permit check rather than reusing an answer from a past customer’s build.
Zoning, Setbacks, and HOA Rules
Setback rules control how close a shed can sit to your property line, and they’re set by your city or county zoning code, separate from any building permit requirement. Setback distances differ by zone and can be stricter for corner lots or lots backing onto a street, so it’s worth checking your property’s zoning designation before you settle on a spot.
HOA rules are a second, separate layer. Many HOAs restrict exterior color, roof style, or placement even in areas where the city itself has no objection, so check your covenants and get architectural approval in writing before your build date if your neighborhood has an HOA.
Before ordering, it’s worth calling your city or county planning department directly or checking their online zoning map, rather than relying on a neighbor’s setback as your guide. Setback and zoning rules can change between adjacent lots depending on when each property was platted, so what applies to the house next door doesn’t always apply to yours.
Choosing the Right Placement in Your Yard
The best spot for a custom shed is a level area that already drains well, with enough clearance on all sides for maintenance and an easy path from your house or driveway. Oklahoma State University Extension research on yard drainage points out that drainage problems usually trace back to a mix of soil type, grading, slope, and vegetation, which is why a spot that looks flat can still pool water after a storm.
Before you commit to a location, watch your yard during or right after a heavy rain and note where water collects and how fast it clears. A shed built on a spot that holds water invites moisture problems that no amount of good siding can fully offset. Orient the door away from the prevailing wind and toward the path you’ll actually use to reach the shed, whether that’s from the house, the driveway, or a side gate.
Foundation and Base Options
Your shed’s foundation should match its size and your soil, not just your budget, since an undersized base can cause doors to stick and floors to sag within a few years.
Gravel, Concrete, and Treated-Base Options
Every Wright’s shed ships standard on a pressure-treated wood or galvanized steel base, engineered to keep the floor off the ground and out of standing moisture, topped with 3/4-inch tongue-and-groove OSB flooring. Beyond that standard base, site prep options vary by property. A gravel pad set beneath the shed’s base adds extra drainage on wet or low-lying sites. A concrete slab costs more upfront but works well if you plan to store heavy equipment or want a permanent, sealed floor. We’ll walk you through which option fits your yard during the quoting process.
Soil type plays into that decision more than most buyers expect. Clay-heavy soil expands and contracts with moisture, which can shift a base over a few seasons if drainage isn’t addressed up front. Soil composition varies from yard to yard, even within the same neighborhood, so it’s not something to assume based on region alone. Sandy or well-draining soil is more forgiving but can still settle unevenly under a heavy structure. If your yard has a history of standing water or soft ground after rain, mention it during your quote so we can recommend site prep before installation day instead of after.
| Base Type | Best For | Trade-off |
| Pressure-treated wood or steel base (standard) | Most sheds and yards | Included in the shed price |
| Gravel pad | Extra drainage on wet sites | Added site-prep cost |
| Concrete slab | Heavy equipment, permanent installs | Highest upfront cost |
What’s Standard on Every Wright’s Shed
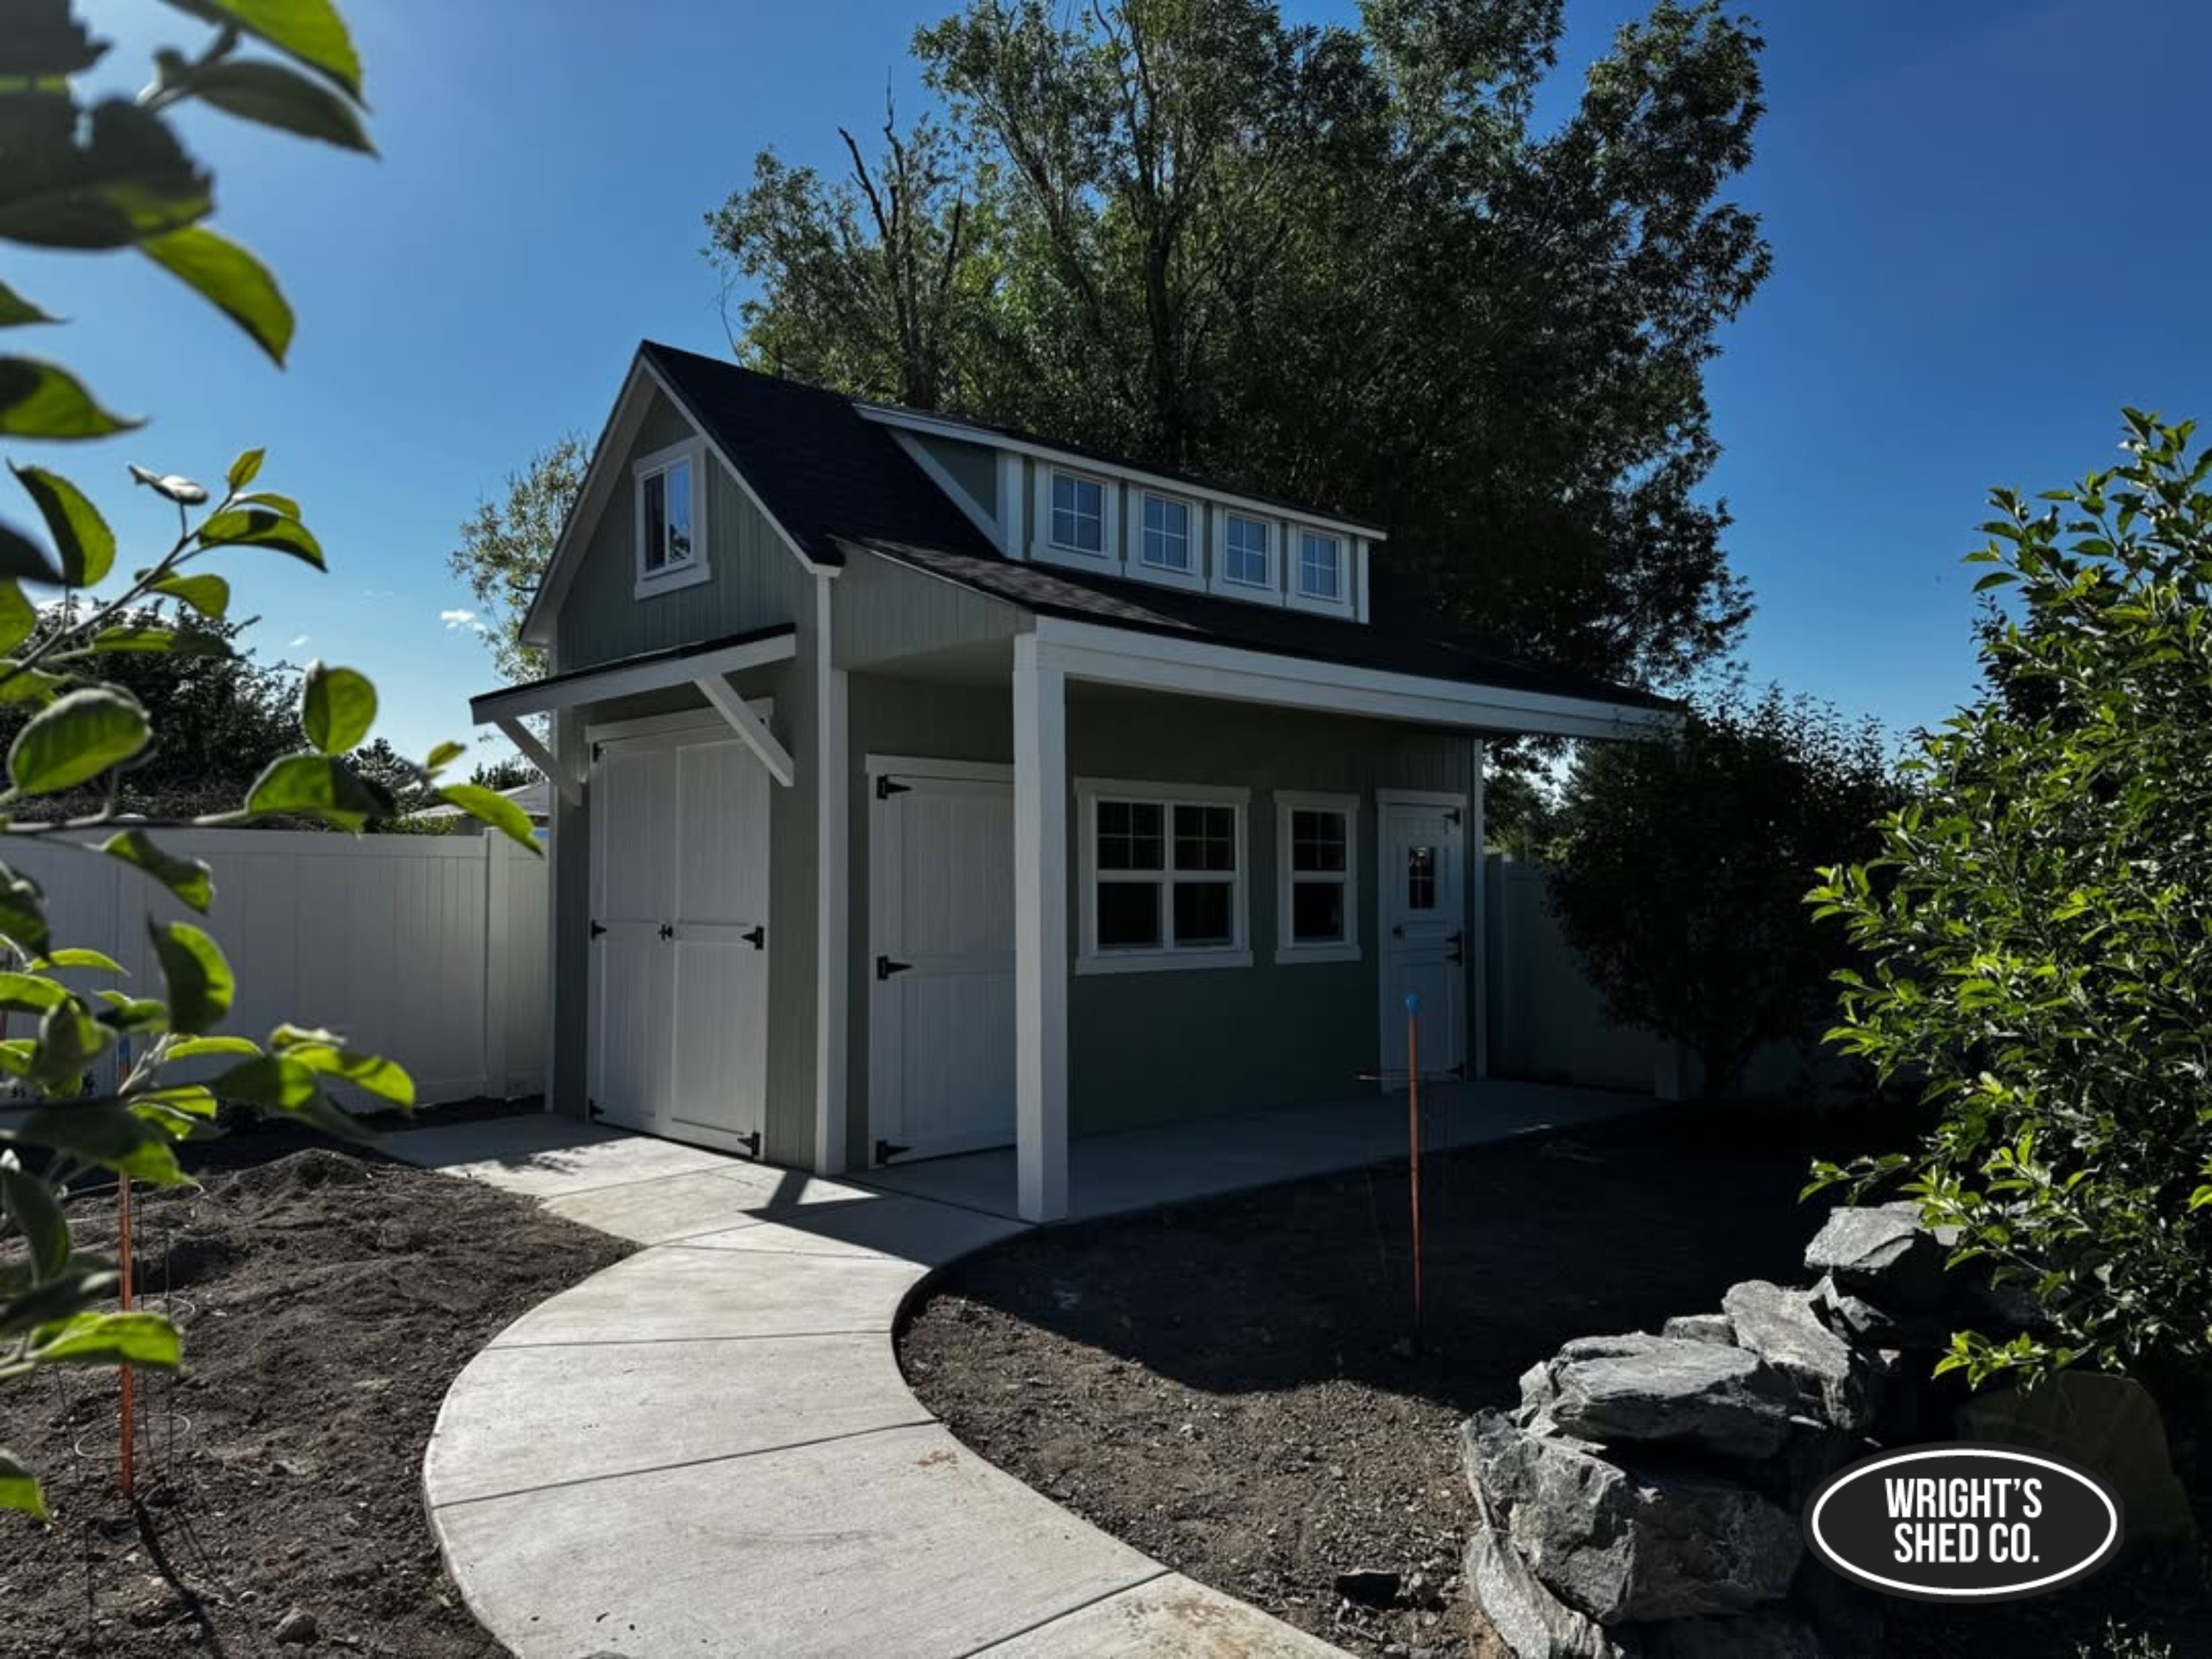
Every Wright’s shed model ships with the same upgraded construction standard, not a stripped-down base build with paid upgrades bolted on. Wall framing is 2×4 lumber spaced 16 inches on center with double top plates on every wall, and rafters and trusses are joined with steel plates instead of just nails, which matters if you’re planning for snow load in Utah or wind exposure on an open Nebraska lot.
Siding is LP SmartSide paneling on every model, roofing is a limited lifetime architectural shingle with drip edge running the full perimeter, not just the eaves, and roof sheathing is 7/16-inch OSB. Doors are steel-framed with a keyed latch entry and a decorative black hinge, and trim throughout is 4-inch Miratec composite, which holds up better than raw wood trim through repeated freeze-thaw cycles. None of this is an upgrade tier; it’s the standard spec on every size and model we build.
Budgeting for Your Custom Shed
Budgeting for a custom shed starts with the base model price, then adds the size, roof, and extras that match your plan, since on-site installation is already built into every shed price except DIY kits. Utah starting prices run from $1,809 for a DIY Kit up to $3,418 for an 8×8 Farm shed with a gambrel roof; Nebraska pricing runs lower than Utah on most sizes.
| Model | Starting Price (Utah) | Craftsmanship Warranty |
| Vineyard | $2,117 | 5 years |
| Orchard | $2,300 | 8 years |
| Farm (8×8) | $3,418 | 8 years |
| Lean-To | $2,327 | 8 years |
| DIY Kit | $1,809 | None |
These figures are published starting prices and change over time, so treat them as a planning baseline and confirm current numbers with a free quote for your exact size and options. Material quality matters as much as the sticker price. Every Wright’s shed uses LP SmartSide siding, backed by LP SmartSide’s 5/50-year warranty, plus GAF Timberline shingles under a limited lifetime factory warranty. That materials coverage is separate from our craftsmanship warranty, which runs 5 to 8 years depending on the model; see the full breakdown on our warranty page. If you’re weighing add-ons like windows, ramps, or a loft, browse shed extras and upgrades while you’re budgeting so there are no surprises at quote time.
Two line items catch buyers off guard most often. Two-tone paint adds roughly 10 percent to the shed’s base cost, and financing is available through HFS Financial if you’d rather spread the cost out than pay upfront. Both are worth asking about at the quote stage, not after you’ve already picked a size and model, since they can shift your final number more than most add-ons.
The Custom Shed Ordering Process
Ordering a custom shed with us follows four steps: design, quote, build, and on-site installation, and most customers start with a free 3D design session before committing to a final layout.
Design, Quote, Build, Install: What to Expect
First, design your shed using our 3D tool to test sizes, colors, doors, and windows before you request numbers. Second, we turn that design into a written quote that reflects your size, model, and any extras, plus your local permit situation. Third, once you approve the quote, materials are prepped and fabricated for your build. Fourth, our crew installs the shed on your property, leveled and assembled on-site rather than trucked in as a finished box, which is the core difference between hiring a builder and buying a drop-off kit.
Wright’s Shed Co. has thousands of five-star reviews, and a few themes come up again and again: customers appreciate being able to customize every detail to fit their space, several call out fair, competitive pricing compared to other quotes they got, and many mention watching the crew build the shed on-site from start to finish with a clean job site left behind. That watch-it-happen experience is the biggest difference buyers notice compared to a shed trucked in pre-built.
Frequently Asked Questions
Do I need a permit for a shed in Utah?
It depends on the shed’s size and your specific city or county. Permit thresholds are set locally, so we confirm the current requirement for your address as part of every quote rather than quoting you a single nationwide number.
What size custom shed do I need?
Size your shed to what you’re storing today, plus about 20 percent extra room. Most homeowners land on 8×8 for basic storage and 12×24 or larger for a workshop or garage alternative.
How close to my property line can I build a shed?
Setback distances vary by zoning code and can differ for corner lots or lots that back onto a street. Check your local zoning designation, and check your HOA covenants separately, since HOA rules can be stricter than city code.
What’s the custom shed ordering process?
It runs in four steps: design your shed in our 3D tool, receive a written quote, have materials are prepped and fabricated, and have our crew install the shed on your property with leveling and assembly included.
Does foundation type affect the price of a custom shed?
The standard pressure-treated wood or steel base is included in every shed price. Adding a gravel pad or concrete slab for extra drainage or a permanent floor is a separate site-prep cost we’ll outline during quoting.
Does Wright’s Shed Co. build outside Utah and Nebraska?
Yes. We build on-site in Utah, Nebraska, Idaho, and Iowa. Permit and zoning rules still vary by city and county within each state, so we confirm your local requirements during quoting, no matter which state you’re in.
Plan Your Custom Shed With Wrights Shed Co.
Good custom shed planning comes down to a handful of decisions made in the right order: use case, size, permits, placement, and foundation, in that sequence. Skipping ahead to picks like paint color before nailing down size and permits is how projects stall. We have walked Utah and Nebraska homeowners through this process since 1997, building every shed on-site with LP SmartSide siding and GAF Timberline shingles standard, and installation included in the price. When you’re ready to turn your plan into a build, get a free quote from us, and we’ll confirm your size, permit situation, and on-site installation details together.