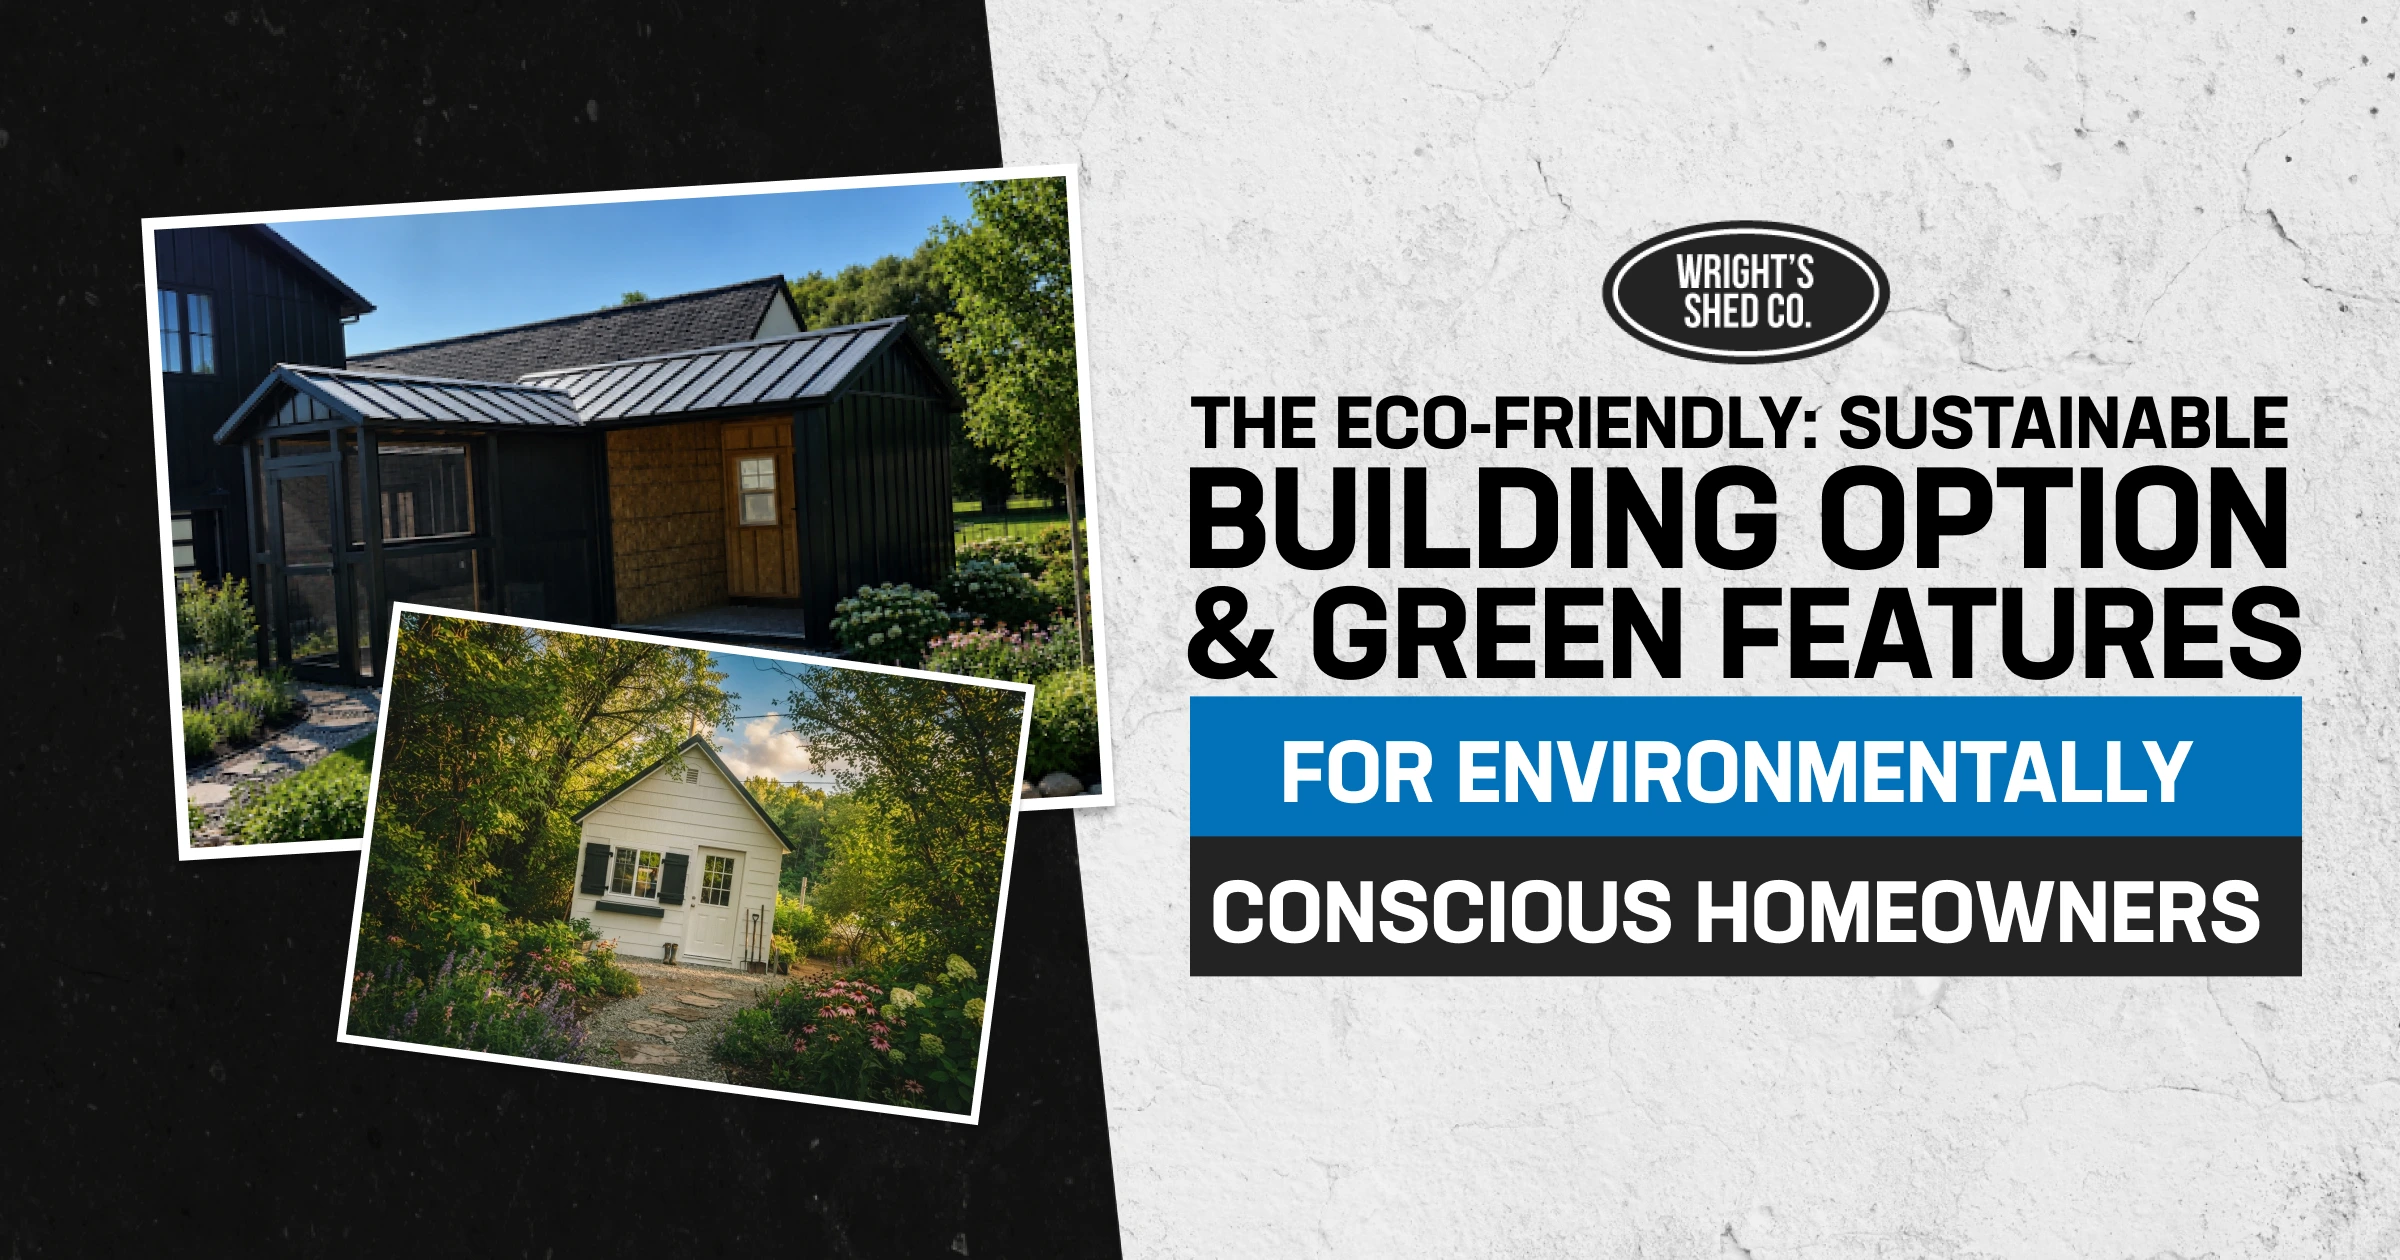
An eco-friendly shed comes down to three things: what it is made of, how it uses energy, and how long it lasts before it needs to be replaced.
Building an eco-friendly shed does not require a separate green product line or a premium package. Explore our shed materials and construction options to see how we build for durability, performance, and long-term value. Most of the environmental impact of a backyard structure is already decided by the base materials, engineered wood siding, a steel or pressure-treated base, and architectural shingles rated for decades of service.
Most of the environmental impact of a backyard structure is already decided by the base materials, engineered wood siding, a steel or pressure-treated base, and architectural shingles rated for decades of service. We publish complete per-size pricing for every style in Utah and Nebraska, so you can see exactly what you are paying for before deciding where to spend more on sustainability and where the standard build already does the job.
- Longevity is usually the greenest option on the table. A shed replaced every five years costs more lumber, more shingles, and more landfill space than one built once with an 8-year structural warranty.
- Engineered wood siding, which we use as standard on every building, draws on smaller, faster-growing timber than solid-sawn lumber, which can reduce the amount of wood needed per shed.
- Specialty materials like FSC-certified lumber, solar wiring, and rainwater systems are not part of any published price table. They get sourced and quoted per project.
- A galvanized steel base does not need periodic chemical treatment the way a wood skid can, which matters if you are trying to keep preservatives out of the yard.
- The single biggest sustainability decision most buyers skip is size. A shed sized right the first time avoids a second build, and a second pile of construction waste, a few years later.
Material Options and Environmental Impact
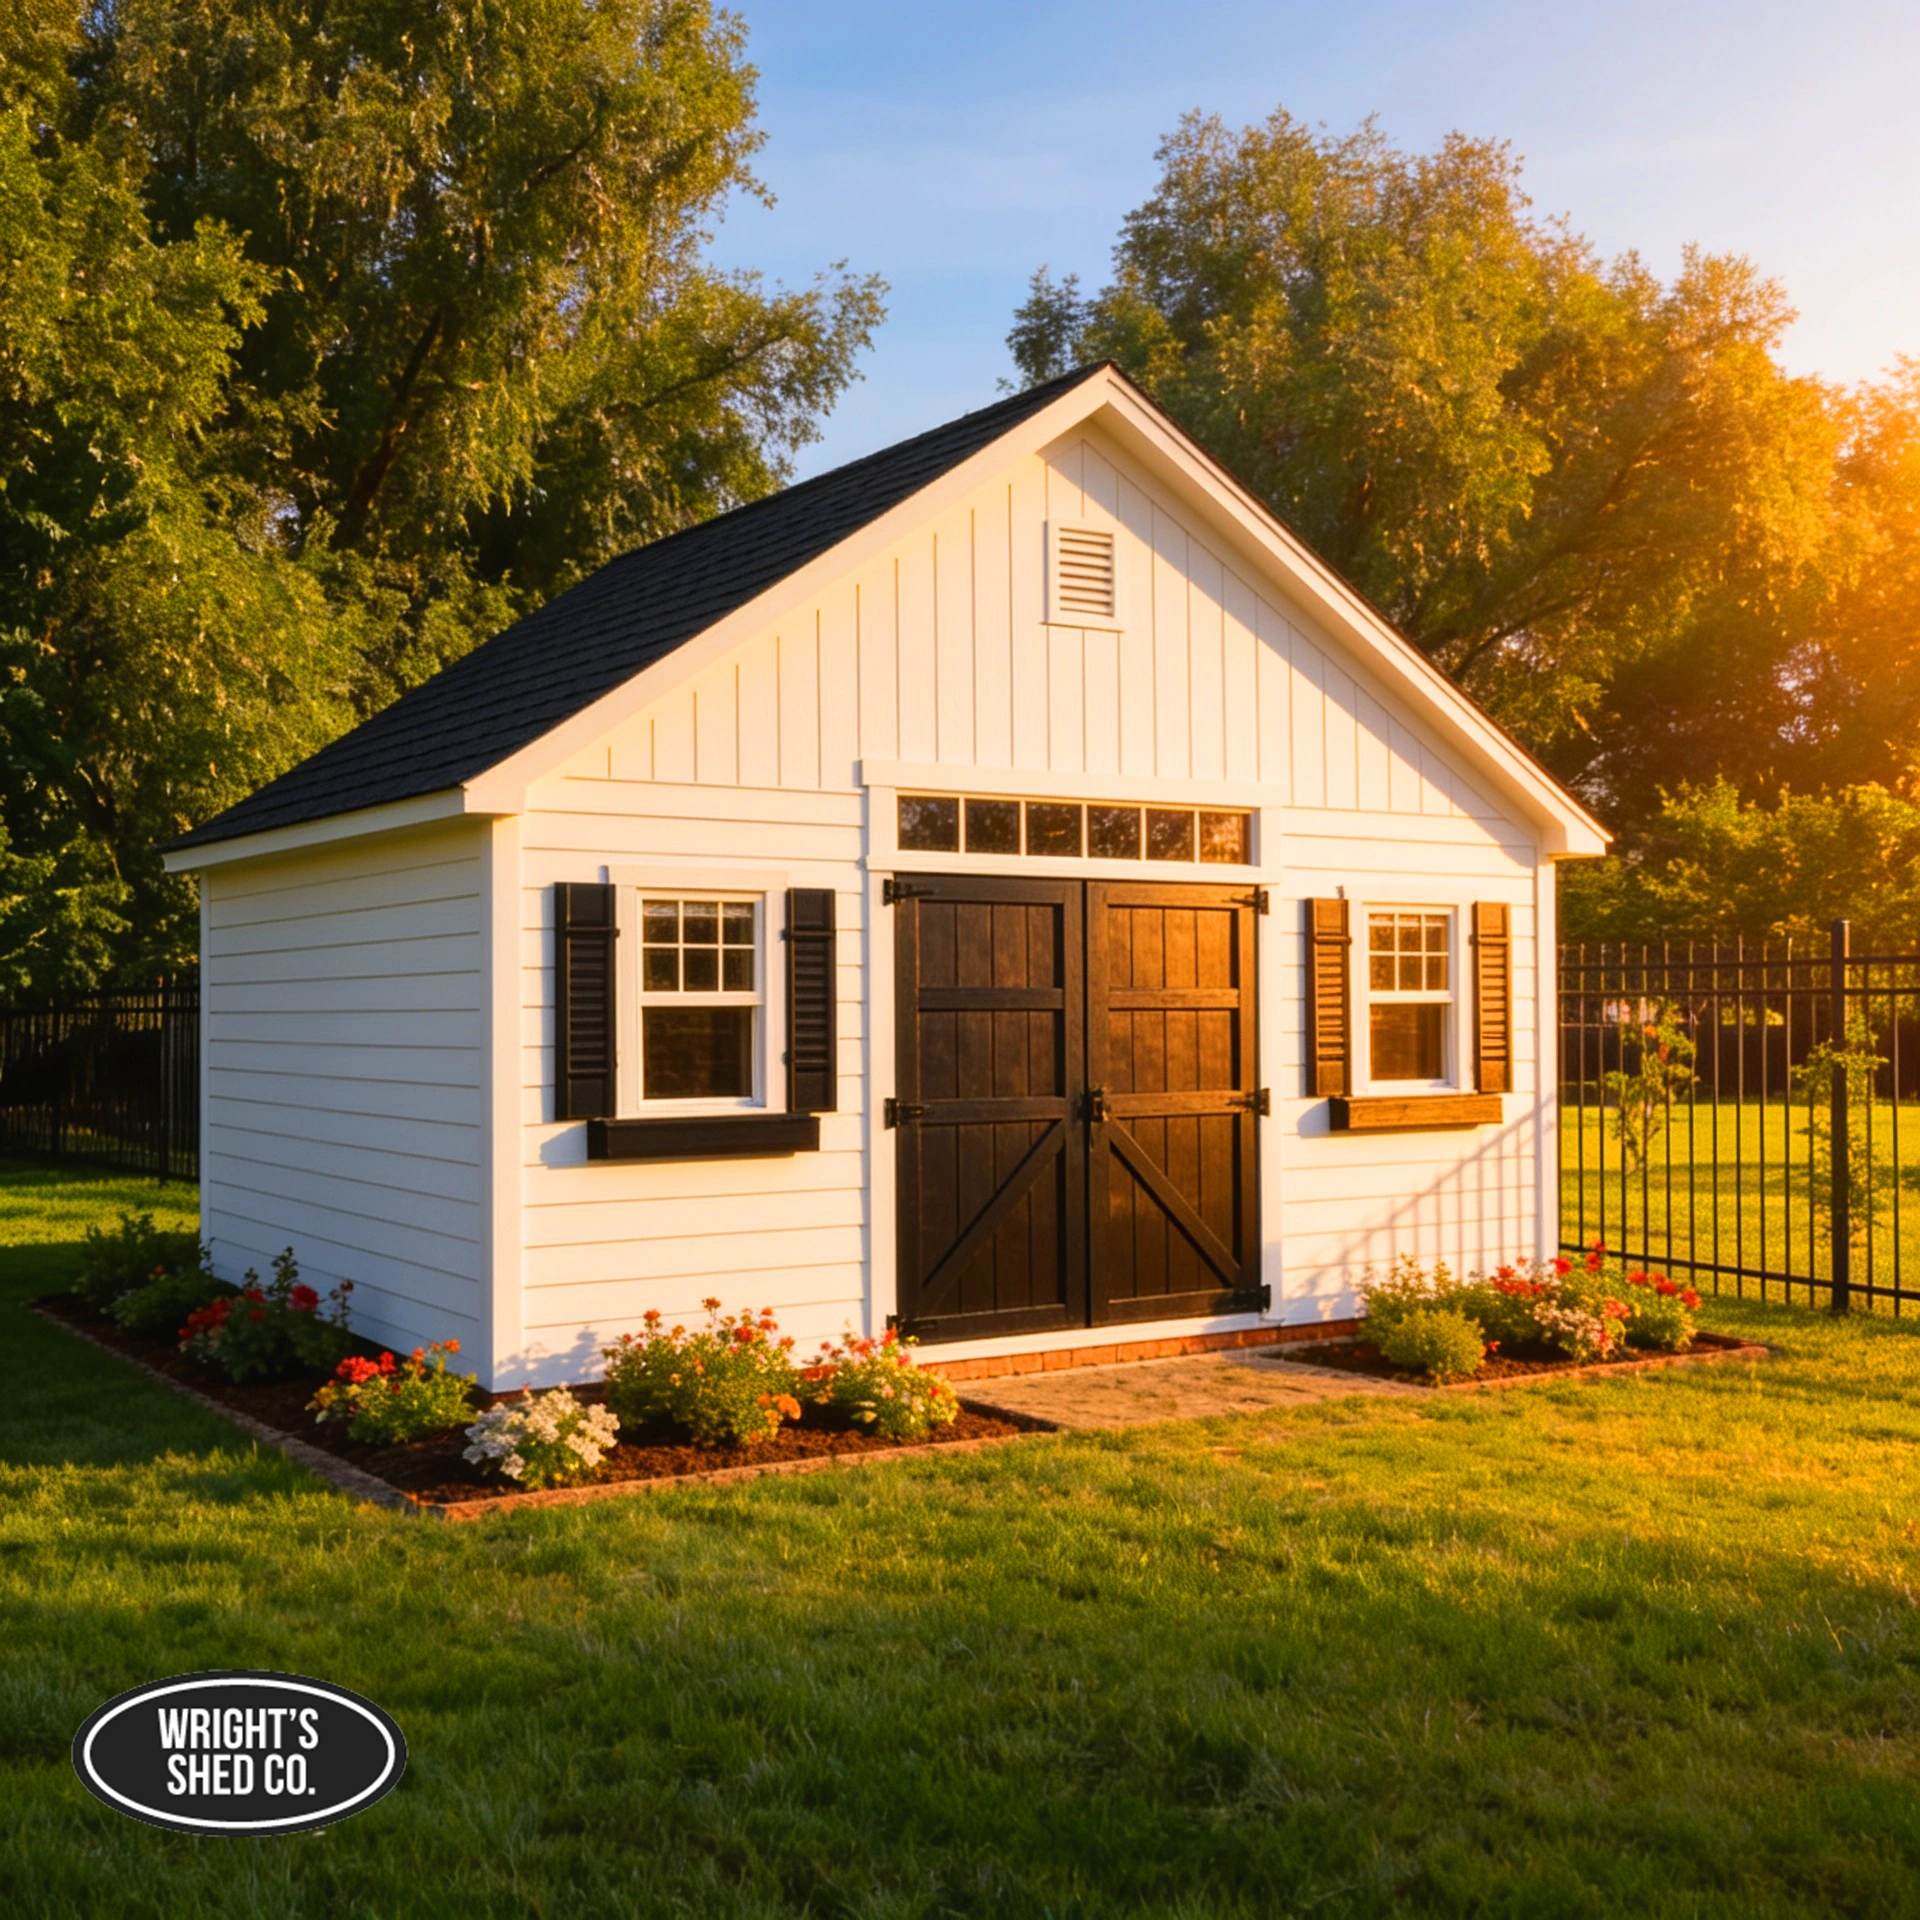
The materials with the smallest environmental footprint for a shed are the ones engineered to last decades, not necessarily the ones marketed as natural or reclaimed.
FSC-Certified Wood
Forest Stewardship Council certification tracks lumber from a managed forest, one replanted and harvested on a sustainable cycle, through the entire supply chain to the finished board. It is a real, independently audited standard, and it is worth understanding even though it is not part of our published specification sheet for any style. FSC-certified lumber typically carries a premium over standard framing lumber industry-wide, and performance for a shed application is comparable to non-certified wood of the same grade. If FSC-certified framing or trim matters to you, raise it during your design consultation. We source and quote it individually rather than offering it as a stock upgrade, and lead time depends on supplier availability at the time of your order.
Recycled Content Options
Recycled-content building products fall into three general categories worth knowing about, even though none of them appear on our published specification sheet as a standard or optional line item.
- Recycled plastic lumber. Made from reclaimed plastic, it resists rot and insect damage and typically needs less maintenance than wood, at a cost that competes with premium solid wood in most markets.
- Reclaimed wood. Salvaged from old barns or buildings, it carries genuine character and keeps material out of a demolition landfill, though sourcing matched, structurally sound reclaimed stock for a full building is harder than sourcing new lumber, and cost often runs even with or above new wood.
- Recycled metal fixtures. Hinges, latches, and roofing accents made from recycled steel or aluminum perform comparably to standard hardware, generally at a similar price point.
None of these are part of our standard build. If you request recycled-content materials, we handle them the same way as an FSC request: we source and price them individually rather than pulling them from a standard catalog.
Sustainable Siding Materials
Every built style we offer comes standard with LP SmartSide engineered wood panel siding, made from wood strands bonded under heat and resin. That process lets the manufacturer use smaller-diameter, faster-growing trees instead of old-growth lumber. LP Building Solutions publishes its own sourcing and durability information, worth reading directly rather than taking a builder’s word for it. Two other siding categories come up often in sustainability conversations: fiber cement board, which is durable and low-maintenance but not part of our standard specification, and cedar siding, which is naturally rot-resistant and available in FSC-certified stock from some suppliers, but which requires the same non-standard custom sourcing described above.
Eco-Friendly Roofing
A roof that needs replacing every 12 to 15 years generates far more waste over a shed’s life than one that does not. We use GAF Timberline architectural shingles as standard on every style, and they carry a limited lifetime factory warranty from GAF. That manufacturer warranty covers the shingle material rather than the entire building. GAF’s own product documentation is the source for shingle composition and recycling program details, not a paraphrase of it. Metal roofing, which can run 50 years or more and is fully recyclable at end of life, is not a published option in our current styles. A living or green roof adds structural load, so our standard shed frame is not engineered to carry one.
Eco-Friendly Foundations
Every building we offer sits on either a pressure-treated wood skid or a galvanized steel base, depending on your choice. Galvanized steel avoids the chemical preservatives used in pressure-treated lumber and typically outlasts wood in ground contact. The American Galvanizers Association publishes independent service-life data if you want a source outside the shed industry. Beyond the base itself, a gravel pad and proper site leveling before installation reduce the frost heave and shifting that eventually crack a poorly prepared foundation. Recycled asphalt millings and permeable gravel are also reasonable general alternatives to virgin gravel for site preparation, although neither is a published line item we currently offer, and stormwater rules for permeable surfaces vary by county.
| Standard Material | What It Is | Sustainability Angle |
| LP SmartSide siding | Engineered wood panel, standard on all styles | Uses smaller, faster-growing timber than solid lumber |
| Miratec trim | Engineered wood fiber trim, 4-inch, standard | Resists rot and swelling better than solid board trim |
| GAF Timberline shingles | Architectural shingles, limited lifetime factory warranty | Fewer roof replacements over the building’s life |
| Galvanized steel base | Buyer-selectable base option | No chemical wood preservatives in ground contact |
| Pressure-treated skid base | Buyer-selectable base option | Lower upfront cost, needs the standard maintenance barrier |
Energy Efficiency Features
None of our standard shed and coop styles include mechanical heating, cooling, or wall insulation as a base feature, so energy efficiency starts with the passive choices you make during the design stage rather than with equipment added afterward.
Passive Solar Orientation
Positioning a shed so its longest wall faces south, in the northern hemisphere, lets low winter sun warm the interior while a properly sized eave overhang blocks the higher summer sun from doing the same. This costs nothing extra if it is planned before the site is set, and it is worth discussing during your design consultation. It is most useful if you intend to spend real time inside the building, and less relevant for pure overhead storage.
Insulation Options
Insulation is not part of our extras list for any style. If you plan to condition the space with a mini-split or space heater, tell us during your design consultation so the wall cavity and vapor barrier can be planned around it. Retrofitting insulation into a finished shed is possible, but it is generally harder than planning for it from the beginning. For general reference, spray foam offers a high R-value per inch but costs more and requires professional installation; recycled denim insulation is made from reclaimed cotton fabric; and recycled cellulose is made from recycled paper with a fire-retardant treatment. These insulation options are sourced and installed independently of an order with us.
Ventilation for Natural Temperature Control
Vents do a version of the same job as insulation, letting built-up heat and moisture escape without any equipment. These are Extras page prices for Utah, and they are the actual numbers, not estimates:
| Feature | Utah Price | Why It Helps |
| Roof vent | $50 | Lets rising heat escape without power |
| Turbine vent | $90 | Wind-driven air exchange, no electricity |
| Ridge vent | $12 per linear foot | Continuous exhaust along the full roof peak |
| Wall vent | $20 | Low-cost cross-ventilation at wall height |
Placing vents high and low on opposite walls creates the stack effect, where warm air exits high vents and pulls cooler air in through low ones, without a fan.
Natural Lighting Optimization
Window placement is one of the simplest ways to bring natural light into your shed. Every window option we offer uses AMSCO or Alpine double-paned glass, and positioning two windows on opposite walls can bring daylight in from two angles. Transom windows, priced at $125 to $302 by width, sit high on the wall above where shelving typically starts, making them useful when you want natural light without giving up wall storage. Skylights are another way to bring in overhead light, but they are not currently a published option we offer. Light-colored interior wall finishes can also help reflect the daylight that enters the space.
Green Add-Ons and Features
Solar panels, rainwater collection, and green roofs are not currently published options we offer. Any specific dollar figure for these features typically comes from the broader solar or landscaping industry rather than from our shed pricing.
Solar Panel Integration
A steeper roof pitch upgrade, such as 6/12 or 8/12, can give a solar installer more usable roof angle than the standard 4/12 pitch. Our roof pitch upgrades are priced as a percentage of the shed’s base cost: 10 percent for 6/12 and 8/12, and 15 percent for 10/12. Grid-tied, off-grid, and hybrid battery systems are handled by a licensed solar installer as a separate project rather than by us. If solar is part of your future plans, we recommend discussing electrical rough-in needs with us during the design stage.
Rainwater Collection Integration
A shed roof with a drip edge, standard on every style, sheds water cleanly enough to feed a gutter and rain barrel system added after installation. As a rough reference, one inch of rainfall on a 200-square-foot roof yields roughly 125 gallons of runoff, so even a small shed roof can fill a standard rain barrel in a single storm. Local ordinances on rainwater collection and storage tank size vary by city and county, so check with your local building department before installing a system of any size.
Green Roof Potential
A living roof planted with vegetation can support pollinator habitat and absorb stormwater, but it adds structural load a standard shed frame is not engineered to carry, and waterproofing becomes far more critical than on a standard shingle roof. It is not a specification we publish for any style, and it is the kind of feature best suited to a customer prioritizing environmental impact over cost or simplicity.
Native Landscaping
Planting native species around the shed’s foundation supports local pollinators and typically needs less water and maintenance than non-native landscaping once established. This is entirely independent of the building itself. A local nursery familiar with your region, whether that is the high desert around Kaysville, Utah or the plains around Greenwood, Nebraska, will know which natives suit your specific soil and rainfall pattern better than a general guide can.
Cost Analysis: Green vs. Standard
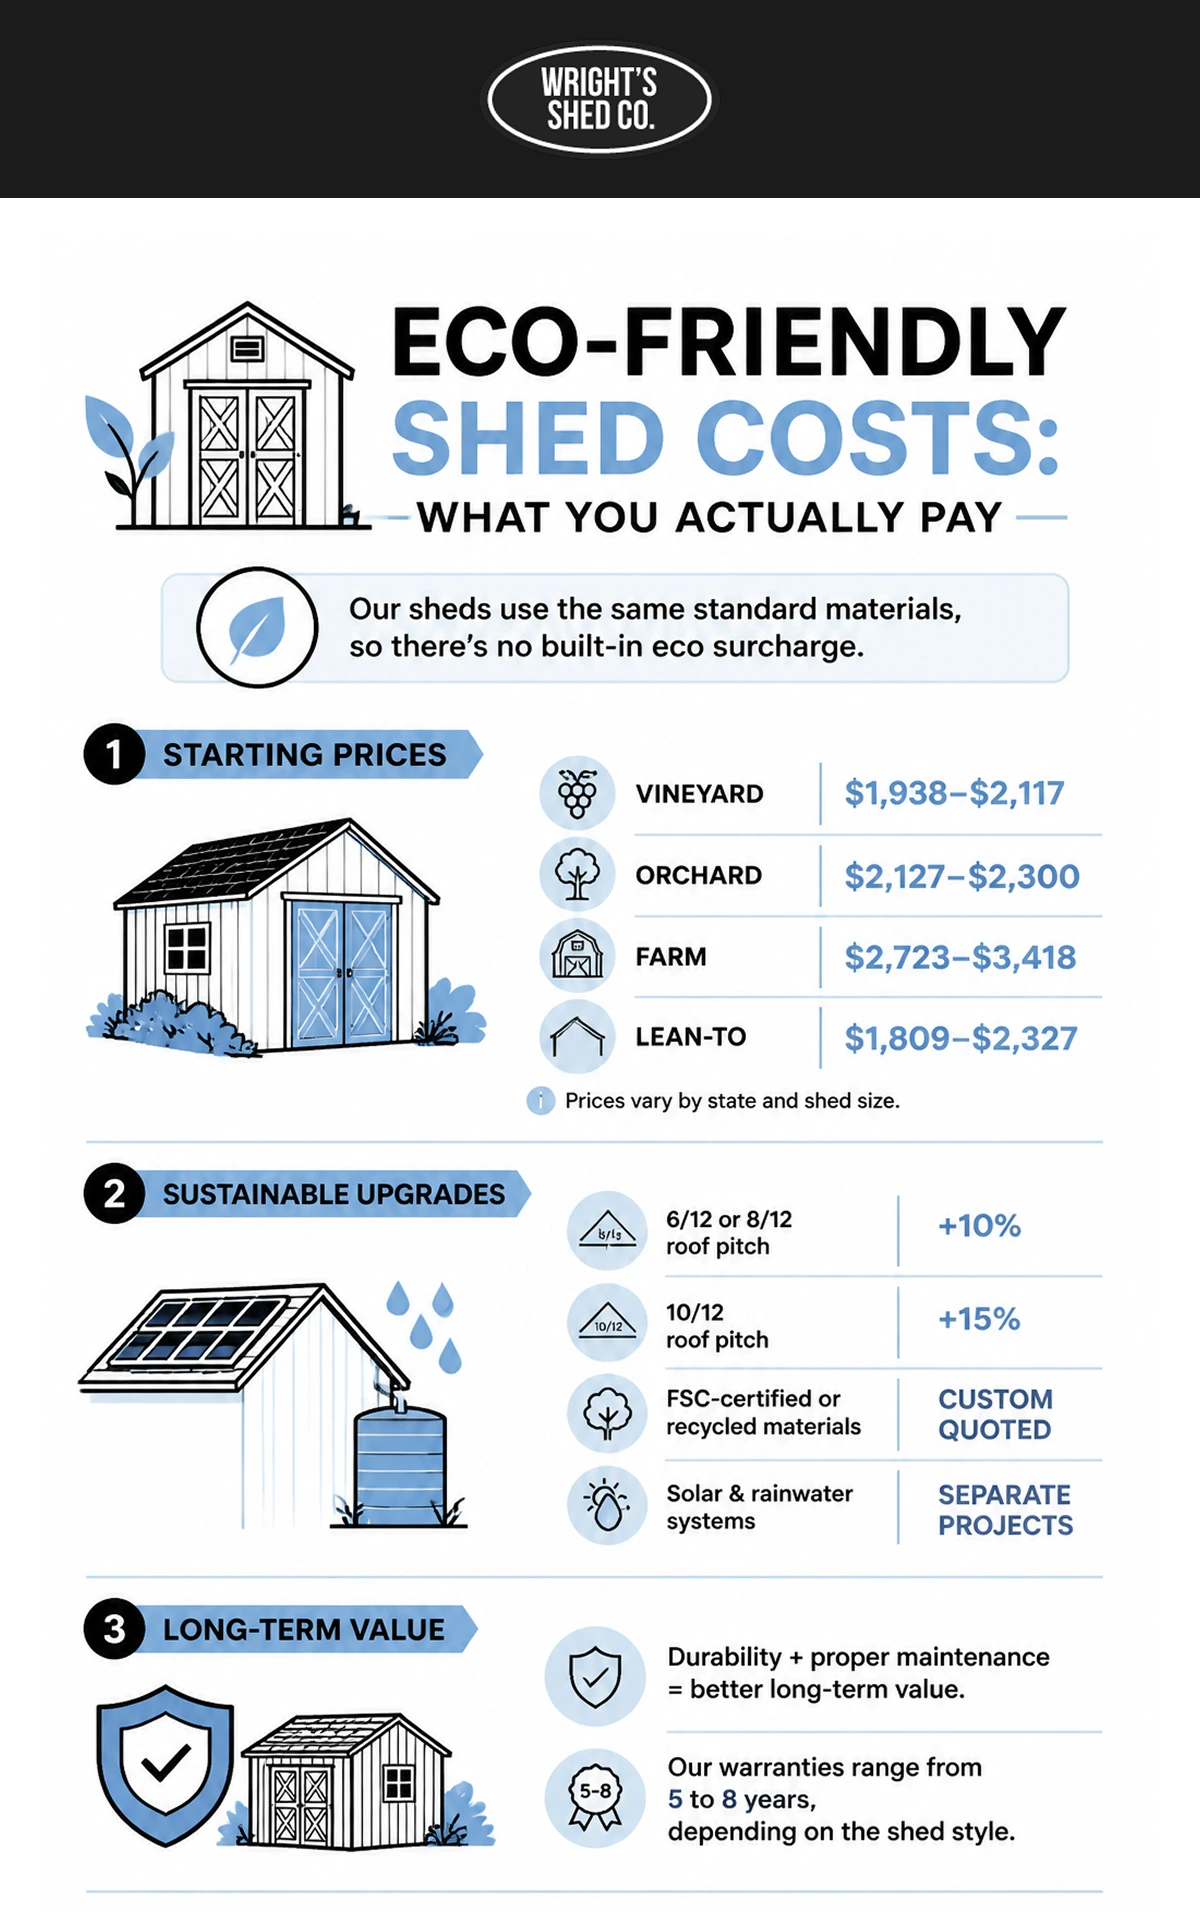
The most useful cost comparison for an eco-minded shed buyer is between our published base prices below, rather than a fabricated standard-versus-green matrix. We do not publish separate green and standard price tiers for the same style.
Cost Comparison Matrix
We are not going to publish a standard-versus-eco price matrix here, because one does not exist. Every style ships with the same LP SmartSide siding, Miratec trim, and GAF Timberline shingles regardless of how the order is framed, so there is no eco surcharge baked into the base price. What follows is the real published base pricing, by size and state, which is the number that actually changes.
| Style | Utah Start (Size) | Nebraska Start (Size) | Structural Warranty |
| Vineyard | $2,117 (6×6) | $1,938 (6×6) | 5 years limited |
| Orchard | $2,300 (6×6) | $2,127 (6×6) | 8 years limited |
| Farm | $3,418 (8×8) | $2,723 (8×8) | 8 years limited |
| Lean-To | $2,327 (6×6) | $1,809 (6×6) | 8 years limited |
Two-tone paint adds 10 percent of the shed’s cost. Roof pitch upgrades add 10 percent at 6/12 or 8/12 and 15 percent at 10/12, calculated against your specific style and size. Custom material requests, FSC-certified lumber, recycled content, and reclaimed wood are quoted individually and are not reflected in the table above, since pricing depends on the supplier at the time of your order.
Payback Period Analysis
A meaningful payback period requires a real cost to divide against real savings, and for most of the options discussed here, we do not publish either number. What we can verify is the warranty difference between styles: the Vineyard carries a 5-year structural warranty, while the Orchard, Farm, and Lean-To carry 8 years. That three-year difference provides a useful published reference point, and it is more honest than inventing an insulation or solar payback timeline. For solar or rainwater systems, a licensed installer in your area can provide an actual payback estimate based on your utility rates and local sun or rainfall data, which we cannot responsibly estimate on their behalf.
Long-Term Value Retention
Value retention on any shed, eco-featured or standard, depends more on maintenance than on any single material choice. Our warranty information outlines the maintenance required to protect your building, including regular caulking, repainting every 3 to 5 years, and keeping the structure clear of irrigation contact and lawn equipment damage. A buyer who keeps up with that routine gets closer to the full published warranty term regardless of which siding or roofing choice they made. We do not publish resale value or home value impact figures for our sheds, and any specific percentage you see elsewhere online for a shed’s effect on property value should be treated as a general real estate statistic, not a claim from us.
Certifications and Standards
A backyard shed is almost always too small to independently qualify for residential green certification programs, but the underlying standards are still useful for evaluating any material claim you come across.
FSC Certification
Forest Stewardship Council certification verifies a chain of custody from a managed forest to the finished board. It is a globally recognized, independently audited standard, and it typically carries a premium over standard framing lumber. It is not part of our published specification sheet, and any FSC-certified material request is sourced and verified through the supplier at the time of order rather than certified by us directly.
LEED for Homes Considerations
LEED for Homes does have provisions that can award points for accessory structures within a larger, professionally scored residential project. A standalone backyard shed purchased on its own does not go through LEED review or earn independent LEED points. If certification matters for a larger property project, that conversation belongs with a LEED-accredited professional managing the full scope, not a shed order form.
Energy Star and Other Standards
Energy Star ratings apply to specific products, appliances, windows, and HVAC equipment, not to an unconditioned accessory structure’s shell. If you add a mini-split or space heater to a shed, that unit can carry an Energy Star rating on its own. Regional green building codes and any state tax incentive for energy improvements vary by state and even by county, so confirm current programs with your state energy office or local building department rather than relying on a national generalization.
Real Approaches: What Eco-Minded Shed Buyers Actually Build
Andrew W., one of our customers, shared in his review that he was glad he reached out to us. He highlighted how we accommodated his siding, shingle, and paint color choices to make the shed look like an extension of his home, while also praising the service he received throughout the process. This is a practical example of how customization can help create a structure that feels intentional and useful for the long term.
Beyond that verified example, the buyers who ask about sustainability tend to fall into a few general groups, and the right answer is different for each one: Want to see what our buildings look like in real backyard settings? Browse our shed gallery for inspiration and ideas for your own eco-friendly shed.
- Buyers who want the building itself to last as long as possible. For this group, the standard specification- steel-plate truss connections, double top plates, 3/4-inch tongue-and-groove OSB flooring- already does the heavy lifting. Warranty length and maintenance routine matter more here than any add-on.
- Buyers plan to condition the space and eventually add solar or off-grid power. For this group, the design consultation is where insulation planning, electrical rough-in requests, and roof pitch selection need to happen, before the frame goes up, not after.
- Buyers developing multiple properties who want sustainability as part of the pitch to future occupants. For this group, published, verifiable specifications, named materials and named warranty terms are themselves a credibility asset, whether or not every material is certified.
Practical Implementation
Start with what you actually need the building to do, not with a list of green features, because the feature list should follow the use case.
- Decide first whether the shed will ever be heated or cooled. That single answer determines whether insulation and vapor barrier planning belong in the initial design.
- Pick your base material, pressure-treated wood or galvanized steel, based on ground moisture at the site, not on marketing language.
- If solar is a future possibility, choose your roof pitch upgrade now. Changing pitch after the frame is built is not a simple retrofit.
- Bring any custom material requests, reclaimed wood, FSC certification, to the design consultation early. These are quoted individually and take longer to source than standard materials.
- Plan your maintenance routine before you sign anything. Repainting every 3 to 5 years and keeping irrigation off the building are required for warranty coverage, and they are also what actually extends a building’s service life.
We offer a 3D shed designer where you can explore your shed design, test different options, and start planning a building that fits your space and sustainability goals. If you would rather talk it through first, our design and color consultation page and our build-a-quote tool both let you work through options before finalizing anything.
Have questions about sustainable materials, insulation, solar, or long-term durability? Explore our eco-friendly shed FAQ for answers to common questions before you start your shed project.
Frequently Asked Questions About Eco-Friendly Shed Materials
Are eco-friendly sheds more expensive than standard sheds?
Not necessarily. We build every style with the same LP SmartSide siding, Miratec trim, and GAF Timberline shingles as standard, so there is no separate green tier or surcharge. Costs only rise if you request custom sourcing, like FSC-certified lumber, or add features like a steeper roof pitch for solar.
Do we offer FSC-certified wood or solar-ready wiring as standard?
No. Neither is part of the published specification sheet for any style. Both can be raised as custom requests during your design consultation, and availability and pricing are quoted per project rather than published.
Can insulation be added to a shed after it is built?
It is possible but more difficult than planning for it up front, since wall cavities and vapor barriers are easier to address during framing. If you expect to condition the space, mention it before your build begins.
Do sustainable material choices affect our warranty?
Standard materials carry the published structural warranty, 5 years on the Vineyard and 8 years on the Orchard, Farm, and Lean-To, with 2 years on doors, provided the building is painted within 30 days of installation with proof of purchase and completion, and coverage is limited to the original purchaser. Custom or non-standard materials sourced outside the published specification sheet should be discussed individually, since warranty terms are tied to the named materials on file.
What is the most eco-friendly shed size to buy?
The size that matches what you actually need to store, without extra square footage you will not use. Oversizing wastes material up front, and undersizing often leads to a second shed purchase later, which is the least sustainable outcome of all.
Will a green or living roof work on a backyard shed?
Standard shed framing is not engineered for the added weight of a living roof system, and it is not a specification we publish for any style. A gravel pad, proper site leveling, and native landscaping around the shed’s base deliver most of the same drainage and habitat benefits without the structural risk.
Building a Genuinely Eco-Friendly Shed the Wright Way
An eco-friendly shed is not a separate product. It is the same durable, on-site-built structure we have offered since 1997, chosen and specified with sustainability in mind from the start.
The materials that make the biggest difference, engineered siding, a galvanized or pressure-treated base, and shingles backed by a manufacturer’s lifetime warranty, are already standard on every style. The choices that need planning, roof pitch for future solar, insulation for a conditioned space, custom material sourcing, are worth raising early rather than adding later.
We include on-site installation in every base price, and building a quote takes only a few minutes. Design Your Shed and bring your sustainability questions to the design consultation; we would rather answer them before you build than after.