Lean-To Sheds Built On Site in Utah & Nebraska

Single-slope storage, 9 feet tall at the front, built on your property.

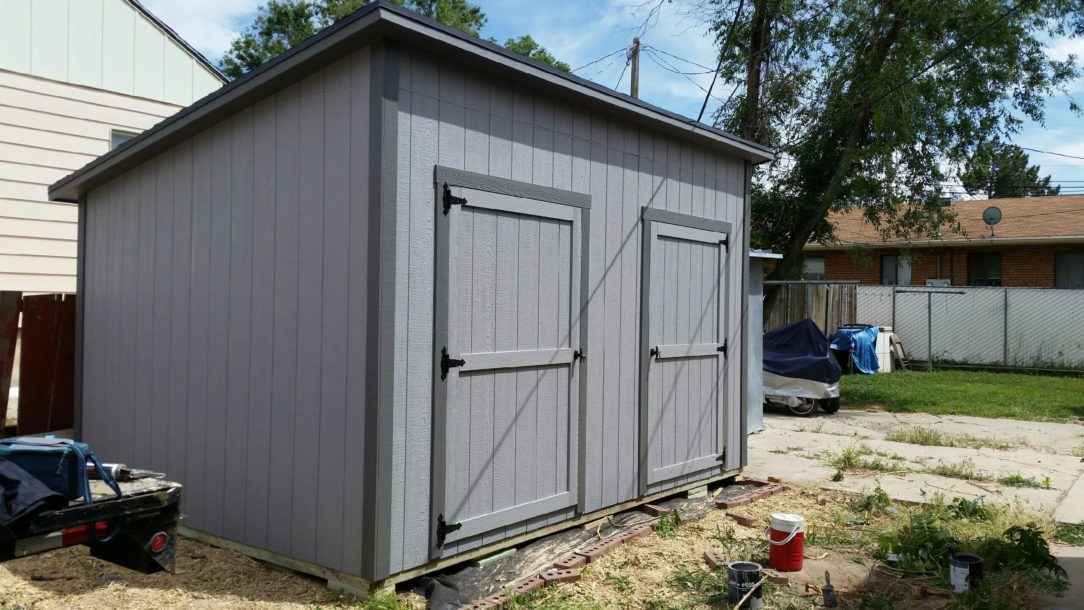
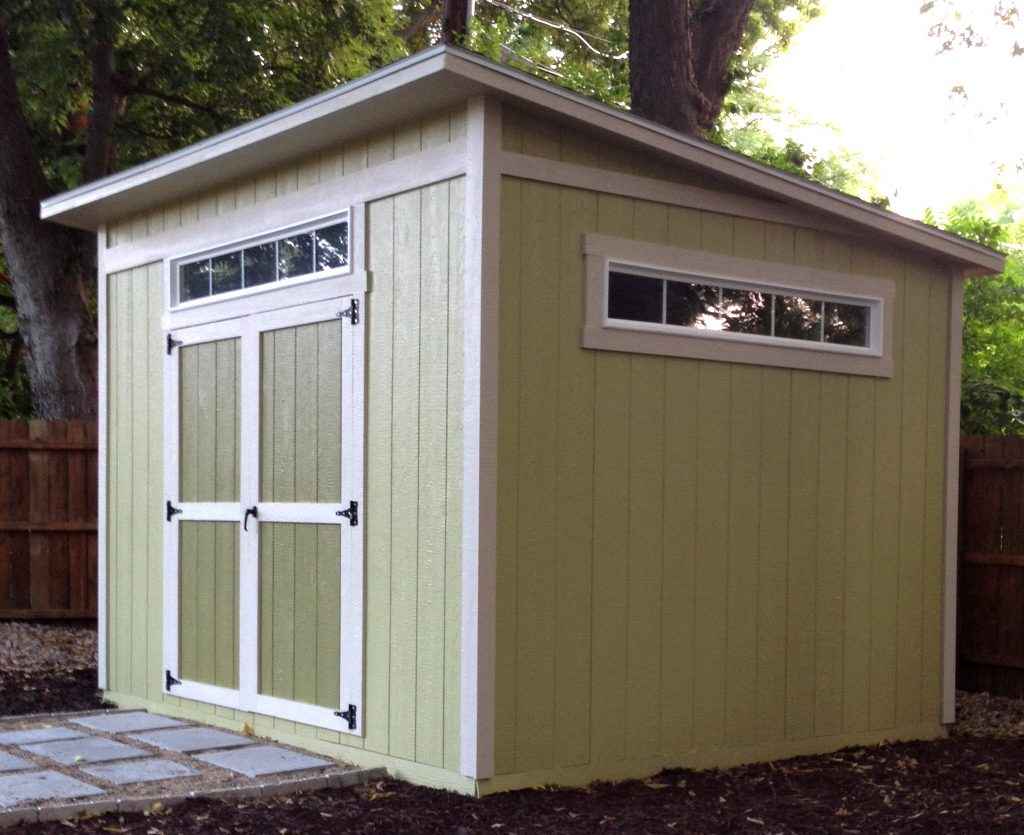
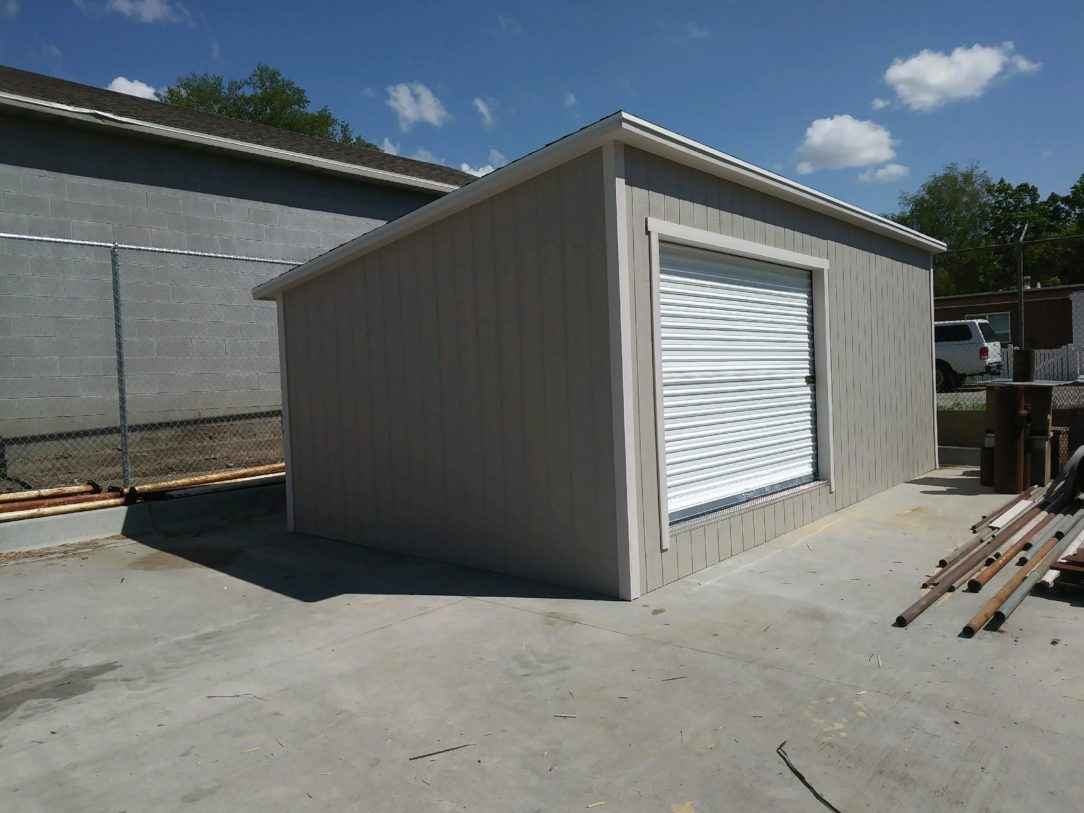
Our lean-to sheds are built on site in Utah and Nebraska, in 23 sizes from 6×6 to 12×32. Our lean-to shed has a sloping roof with a four-inch overhang on the sides that keeps the rain and snow from dripping directly down on the shed. It goes from nine feet in the front down to seven in the rear. The lean-to shed comes standard with a four-by-six-foot steel-framed door and an eight-year warranty. It is a great low-cost shed for storing your yard gear or as a workshop. As a lean-to style storage shed, it fits side yards, fence lines and back corners.

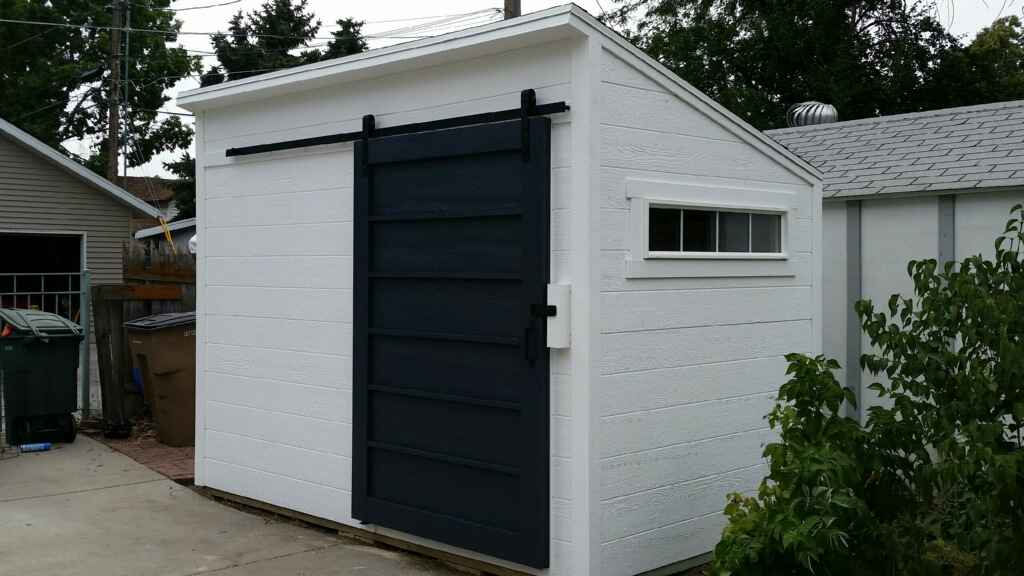
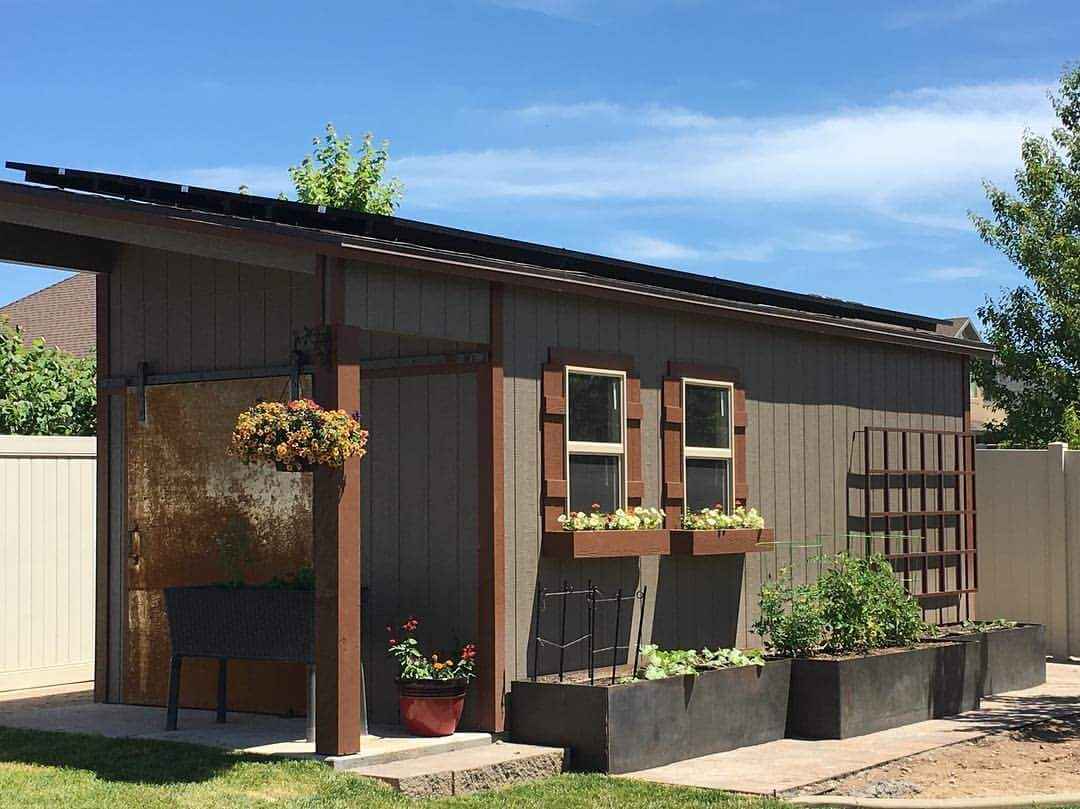
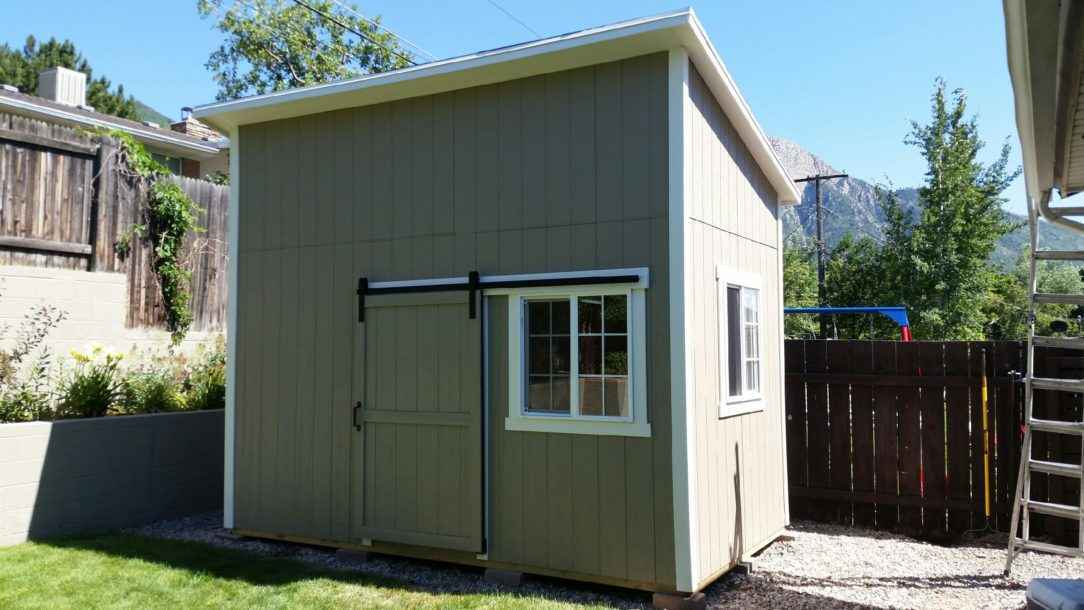
Lean-to shed with a sliding door

Lean-To Shed Prices in Utah and Nebraska

Every price includes the shed built on site on your property. Choose your state, find your size, then add upgrades.

SizePrice
6x6$2,327.40
6x8$2,539.08
6x10$3,210.84
6x12$3,231.36
8x8$2,808.00
8x10$3,443.04
8x12$3,502.44
8x14$4,088.88
8x16$4,150.44
10x10$4,023.00
10x12$4,328.64
10x14$4,955.04
SizePrice
10x16$4,988.52
10x18$5,849.28
10x20$6,460.56
12x12$5,200.20
12x14$5,682.96
12x16$5,981.04
12x18$6,746.76
12x20$7,408.80
12x24$8,278.20
12x28$9,114.12
12x32$10,345.32
Wall Height
9’ Front Wall 7’ Rear Wall (Exterior)
Double Top Plates
All walls
Roof Pitch
Lean-To Style
Siding
LP SmartSide Panel Siding
Rafters and Trusses
2"x6" Wood Trusses
Shed Base
Pressure-Treated Wood or Galvanized Steel
Floor
¾" Tongue and Groove OSB
Door
Steel-Framed with LP SmartSide Exterior
Door Size
4’x6’
Door Handle
Key-latched
Door Hinge
Decorative Black Hinge
Door Threshold
Diamond Plate Metal
Wall Framing
2"x4" Spaced 16" On Center
Trim Type
4" Miratec Trim
Roof Sheathing
7/16" OSB
Shingles
Limited Lifetime Architectural Shingle
Eave type
4" Overhangs on Side Walls
Drip edge
All of Roof Perimeter
Onsite Installation
Included
Warranty
8 years
SizePrice
6x6$1,809.00
6x8$2,027.00
6x10$2,293.00
6x12$2,571.00
8x8$2,408.00
8x10$2,674.00
8x12$3,031.00
8x14$3,346.00
8x16$3,588.00
10x10$3,012.00
10x12$3,473.00
10x14$3,902.00
SizePrice
10x16$4,156.00
10x18$4,834.00
10x20$4,894.00
12x12$4,005.00
12x14$4,489.00
12x16$4,852.00
12x18$5,869.00
12x20$5,693.00
12x24$6,540.00
12x28$7,212.00
12x32$7,974.00

Prices updated: October 2026

What the price includes: the lean-to built on site by our crew with every standard feature in the Specifications tab.

Where these prices apply: Utah and Nebraska. For Idaho and Iowa, request a quote, and we will price your build.

Permits: sizes over 200 square feet (12×18 and up) are the most likely to need a permit. See do you need a permit for a shed.

Comparing budgets? See how custom shed pricing works.

What Comes Standard on Every Lean-To

Every lean-to starts with the same standard package. Here is what each part does.

Standard featureWhy it matters
9-foot front wall, 7-foot rear wallHeadroom at the front; water sheds to the back.
2"x4" wall framing at 16" on center, double top plates on all wallsStiff walls with backing for shelves and hooks.
2"x6" wood trussesCarry the roof across the full width.
¾" tongue-and-groove OSB floor on a pressure-treated wood or galvanized steel baseA solid floor on the base that suits your site.
LP SmartSide panel siding with 4" Miratec trimEngineered wood siding built for outdoor exposure.
Limited lifetime architectural shingles over 7/16" OSB, drip edge on the full roof perimeterDrip edge sends water off the roof edge.
4" overhangs on the side wallsRain drips clear of the siding.
4’x6’ steel-framed door with key latch, black decorative hinges and a diamond-plate thresholdLockable, with a threshold that protects the floor edge.

The full list is in the Specifications tab above. For more on these products, see the materials we build with and our color and siding options.

Where Your Lean-To Fits Best

The roof slopes from the 9-foot front wall down to the 7-foot rear wall, so rain and snowmelt run off the low side. Set the low wall toward a fence line or the back of the lot, away from walkways, doors and neighbors, and keep the tall wall with the door on the side you walk up to.

The standard lean-to is freestanding, so it can sit near your house or fence without being attached; your city’s setbacks decide how close. Side overhangs are 4 inches, with 12-inch overhangs available. Compare other shed roof designs in our roof guide.

9’7’RunoffFrontRear

What Size Lean-To Do You Need?

Our 23 sizes fall into four widths. Start with what you plan to store, then use our shed size guide to measure your space.

SizesFloor areaTypically fits
6x6 to 6x1236 to 72 sq ftGarden tools, bins and a push mower. Ideal for storing a mower.
8x8 to 8x1664 to 128 sq ftBikes, lawn equipment and seasonal gear.
10x10 to 10x20100 to 200 sq ftA small workshop with a bench, or garage overflow.
12x12 to 12x32144 to 384 sq ftLarger shop space, a garden tractor, or wood and firewood storage.

6x6 to 6x12

36 to 72 sq ft

Garden tools, bins and a push mower. Ideal for storing a mower.

8x8 to 8x16

64 to 128 sq ft

Bikes, lawn equipment and seasonal gear.

10x10 to 10x20

100 to 200 sq ft

A small workshop with a bench, or garage overflow.

12x12 to 12x32

144 to 384 sq ft

Larger shop space, a garden tractor, or wood and firewood storage.

Storing a riding mower or ATV? Ask about a double door; the standard door is 4 feet wide.

Add Windows, Doors and Other Upgrades to Your Lean-To

Customize your shed even more. These upgrades are all on lean-tos in our gallery below:

  • Windows, including transom windows over the door
  • Double, sliding or barn-style doors, or a second door. Compare door styles.
  • 12-inch overhangs
  • A gable-end porch and deck, like this shed with a porch

Upgrade prices are on our Extras page.

From Quote to Finished Shed

Step 01

Design and quote

Use the 3D designer or request a free quote. Pick size, door location and upgrades.

Step 02

Site check and scheduling

We confirm access, placement and base, then schedule your build.

Step 03

Built on site

Our crew builds it on your property, so no finished building has to fit through a gate. Why we build on site.

Step 04

Walkthrough and warranty

We walk the shed with you and your 8-year warranty starts.

Lead times move with the season, so your quote includes a current date. See our quote-to-finish timeline.

Before build day: clear access, a reasonably level spot and any HOA or city approval. See preparing your yard.

Design Your Lean-To in 3D

Design your own shed with our 3D Shed Builder.

Built for Utah and Nebraska Weather

Both states bring heavy snow, freeze-thaw cycles, hard sun and strong wind, so 2″x6″ trusses, double top plates, a full drip edge, and architectural shingles are standard on every lean-to. Utah buyers can read more about shed installation in Utah.

Permit and setback rules vary by city and county, so check with your building department first. Start with our notes on the Utah building code for sheds.

Our 8-Year Lean-To Warranty

Every lean-to includes our 8-year warranty, on top of the manufacturers’ own warranties on materials such as the siding and shingles. See what our warranty covers, or read what a shed warranty should cover if you are comparing builders.

Some of our latest work, grouped by the upgrades you can add.

Windows and Transoms

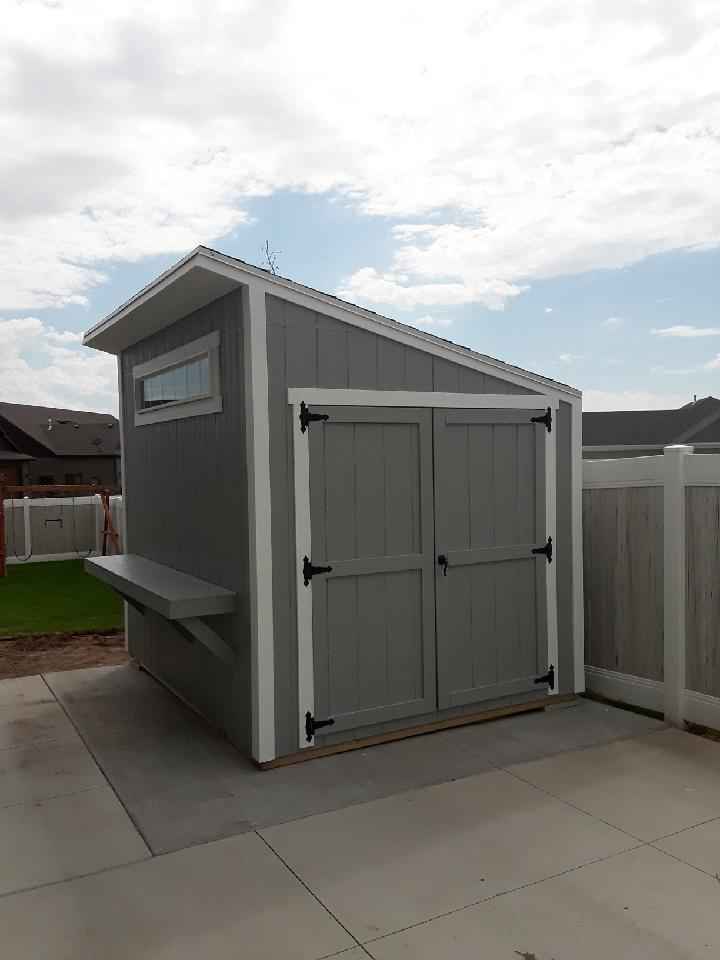
Lean-to shed with a side window
Lindgren Lean-To Shed with Window
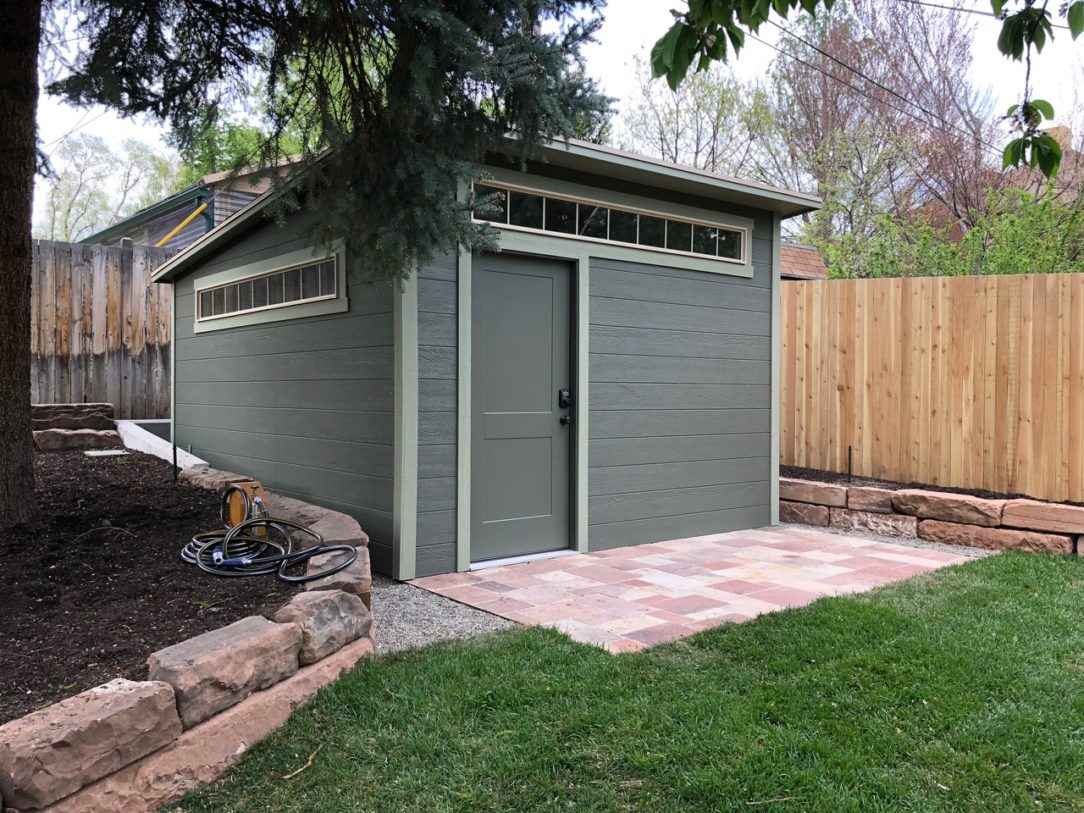
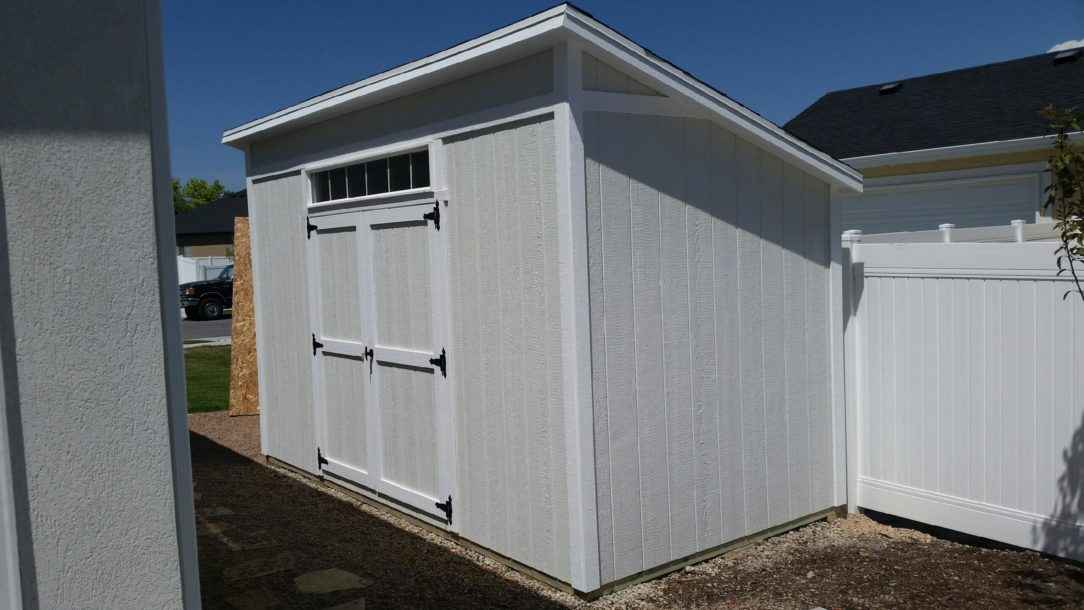
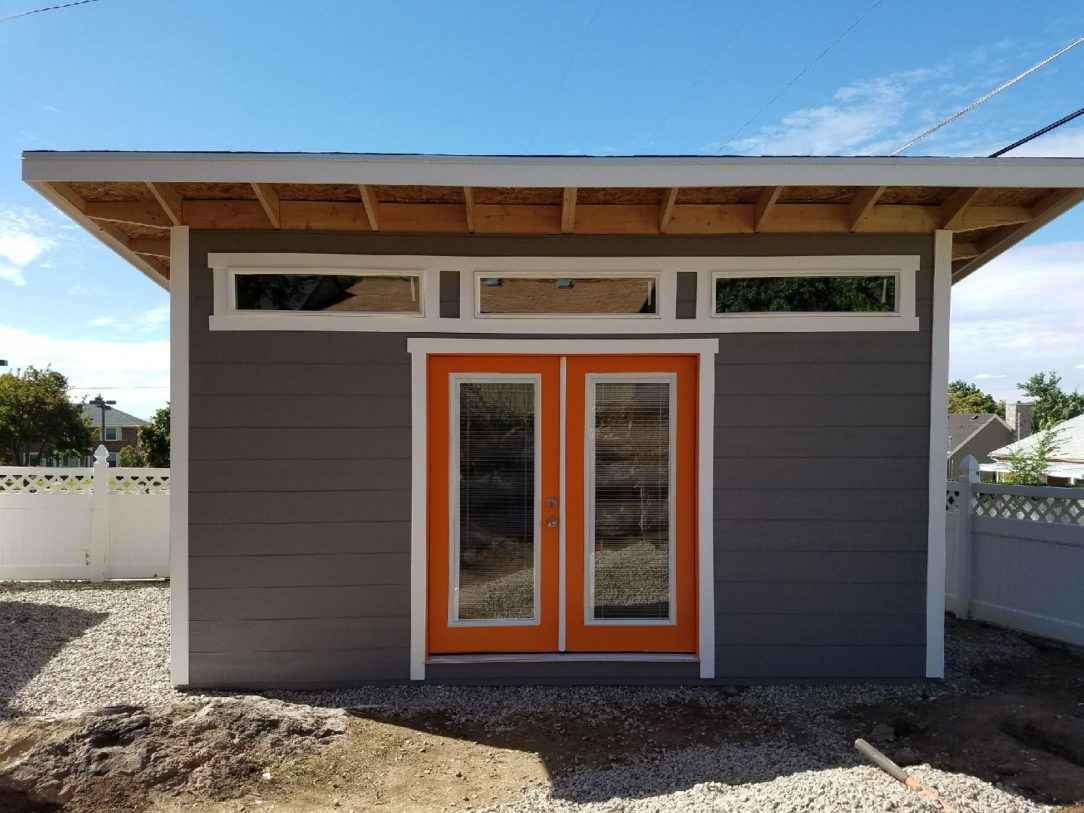
Lean-to shed with a transom window above the door and a roof overhang
Lean-To Shed with Overhang and Transom Window

Doors

Lean-to shed with a sliding door
Lean-To Shed with Sliding Door
Lean-to shed with double barn-style doors
Lean-To Shed with Barn Doors
Lean-to shed with two separate doors
Lean-To Shed with Two Doors

Overhangs and Porches

Lean-to shed with exposed rafter overhangs
Lean-To with Exposed Overhangs
Lean-to shed with 12-inch roof overhangs
12" Overhang Lean-To Shed
Lean-to shed with a covered porch and deck on the end wall
Lean-To with Gable End Porch and Deck

Colors and Styles

Green lean-to shed built on site
Green Lean-To Shed
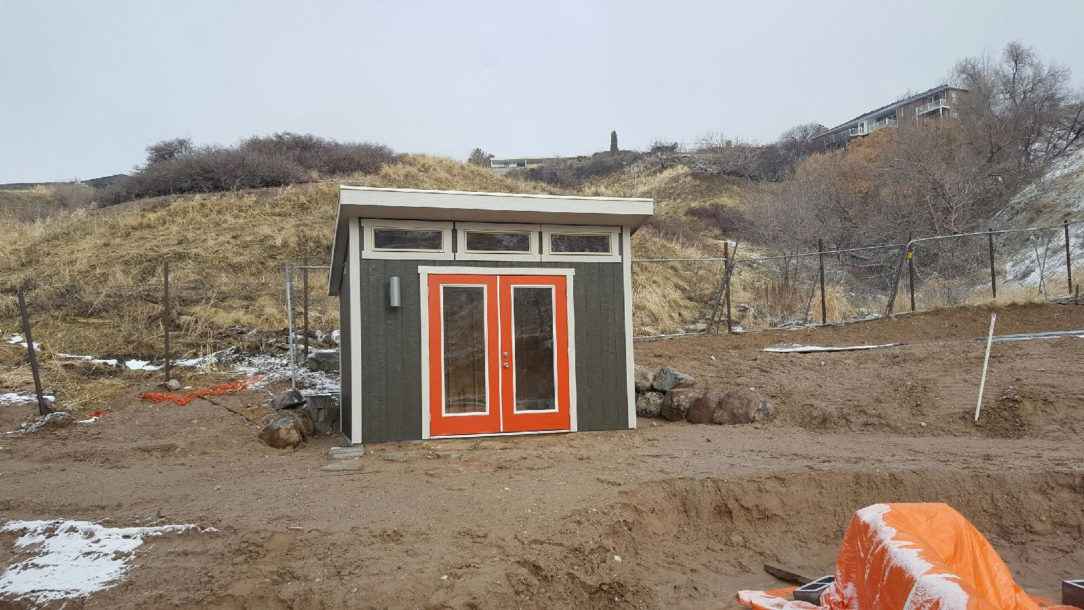
Modern-style lean-to shed with a single-slope roof
Modern Lean-To Shed
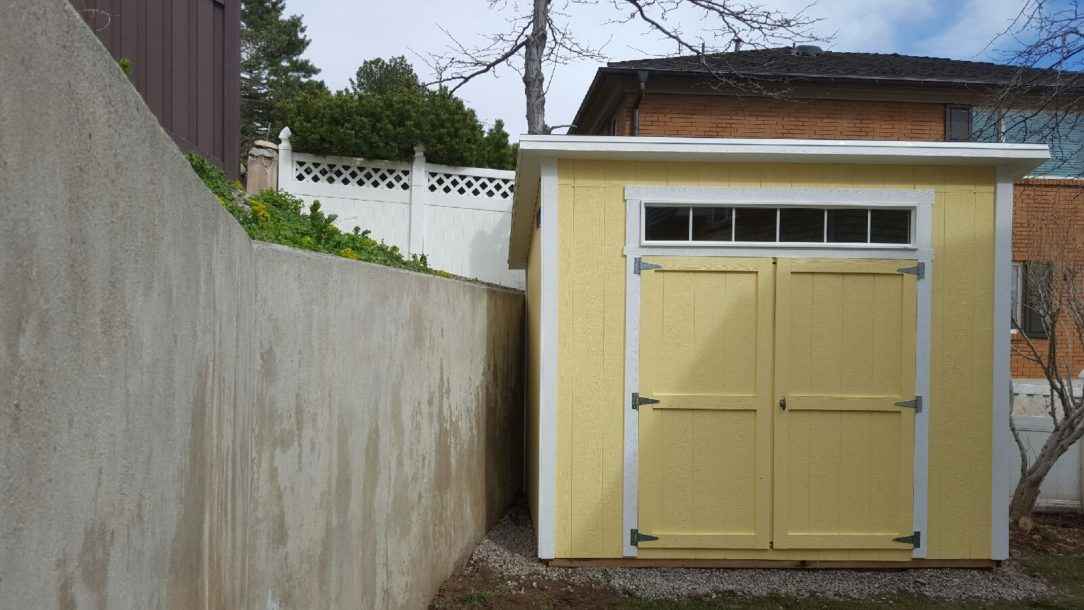
Yellow lean-to shed built in Salt Lake
Salt Lake Lean-To Shed
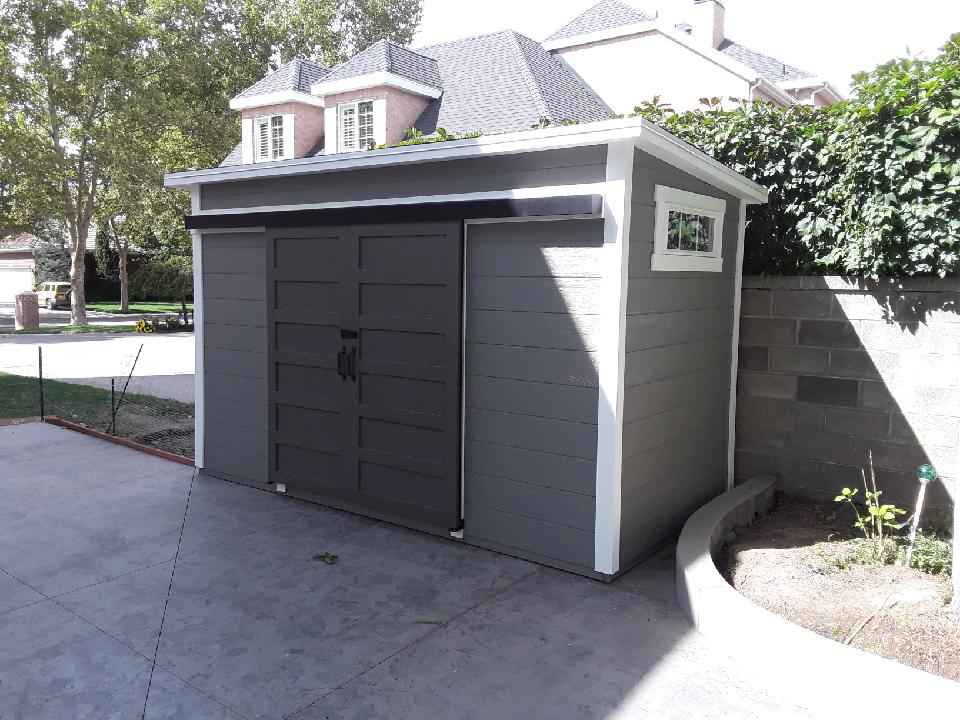
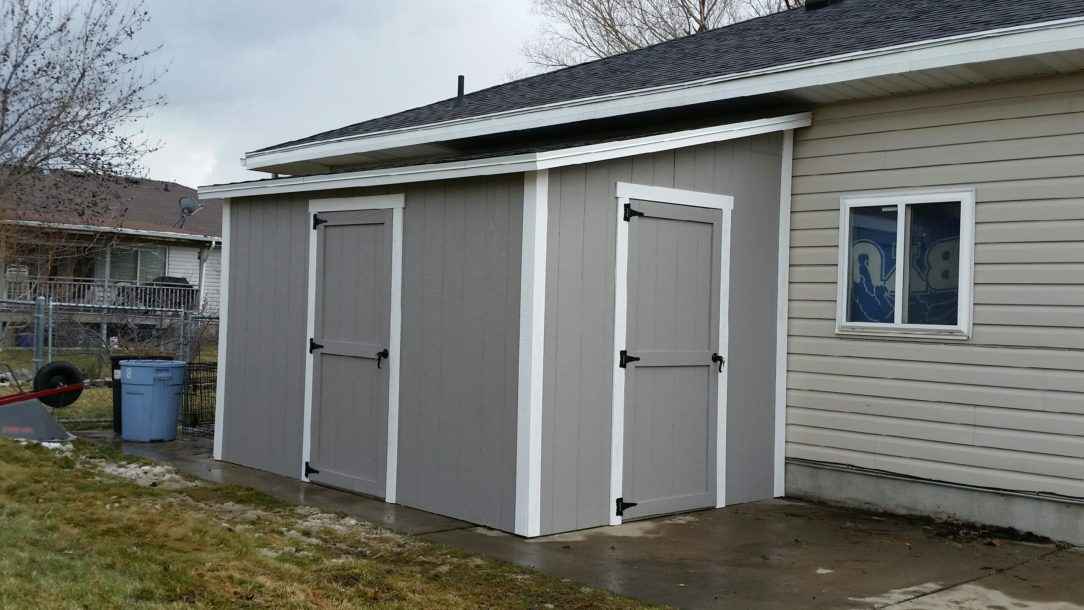
Gray lean-to shed
Gray Lean-To Shed
Two-tone lean-to shed with a roof overhang
Two Tone Lean To Shed with Overhang

Sizes and Heights

Large lean-to shed for workshop and equipment storage
Oversized Lean-To Shed
Lean-to shed with extra-tall walls
Extra Tall Lean-To Shed

See more finished sheds in our full gallery, or browse lean-to shed design ideas for inspiration.

What Customers Say

We have been building sheds the Wright Way since 1997. Here is what customers say.

Rated 5 out of 5

I purchased a shed from here 3 years ago. They came onsite and built it for us and did a great job. I had trouble with the door recently. They sent someone out within 2 weeks and fixed it. I can’t recommend this company enough. I am very impressed with thier customer service and product.

NG

Nikki G.

Rated 5 out of 5

Javier and his team arrived promptly and had everything they needed to build the shed. They were skilled, careful and exact with their work. They answered our questions and were very respectful. We love the finished result. I’d highly recommend Wright’s Shed Company and their professionals!

DB

Debbie B.

Rated 5 out of 5

Everything about the experience was simple and went smooth. I loved that we could do a custom build. They were more reasonably priced than any other company. Wright Shed Co. answered every question and were courteous. Everyone was great to work with. The builders were excellent. I would recommend to anyone. The shed is ready to paint!

TW

Trent W.

Read more customer reviews.

Lean-To Shed FAQ

Is installation included in the price?

Yes. Every price in our Utah and Nebraska tables includes our crew building the lean-to on site at your property. Ask about tax, travel and base preparation for your address when you request a quote.

We build 23 standard sizes, from 6×6 to 12×32, all in the price tables above. If your space calls for something in between, ask about a custom size on your quote request.

Our standard lean-to is freestanding, with four walls of its own, so it can sit near your house, garage or fence without being attached. Your city’s setback rules decide how close.

Face the 7-foot wall toward a fence line or lot edge, away from walkways and doors, since rain and sliding snow come off the low side. The tall wall usually takes the door.

It depends on your city or county and the size. Many cities allow smaller sheds without one, while sizes over 200 square feet (12×18 and up) are more likely to need one. Check with your building department.

It depends on the season and our build schedule, so we give you a current lead time with your quote. Our build timeline post explains what affects it.

Every lean-to comes with our 8-year warranty, plus the manufacturers’ own warranties on materials such as the siding and shingles. The full terms are on our warranty page.

Yes. See our financing options for the current partner and terms, or ask when you request your quote.

Yes. Online prices cover Utah and Nebraska, so request a free quote, and we will price your Idaho or Iowa lean-to for your location.

Not Sure a Lean-To Is Right?

For a peaked roof, the Vineyard shed suits items that do not need overhead stacking, the Orchard shed adds overhead room for larger items, and the Farm shed gambrel roof gives the most overhead storage.

Need more than a 12×32? See detached garages or pole barns. Rather build it yourself? Try our DIY shed kit.

Get a Free Lean-To Quote

Tell us your size, spot and upgrades, and we will send a free quote. Or price it yourself in the 3D designer.