
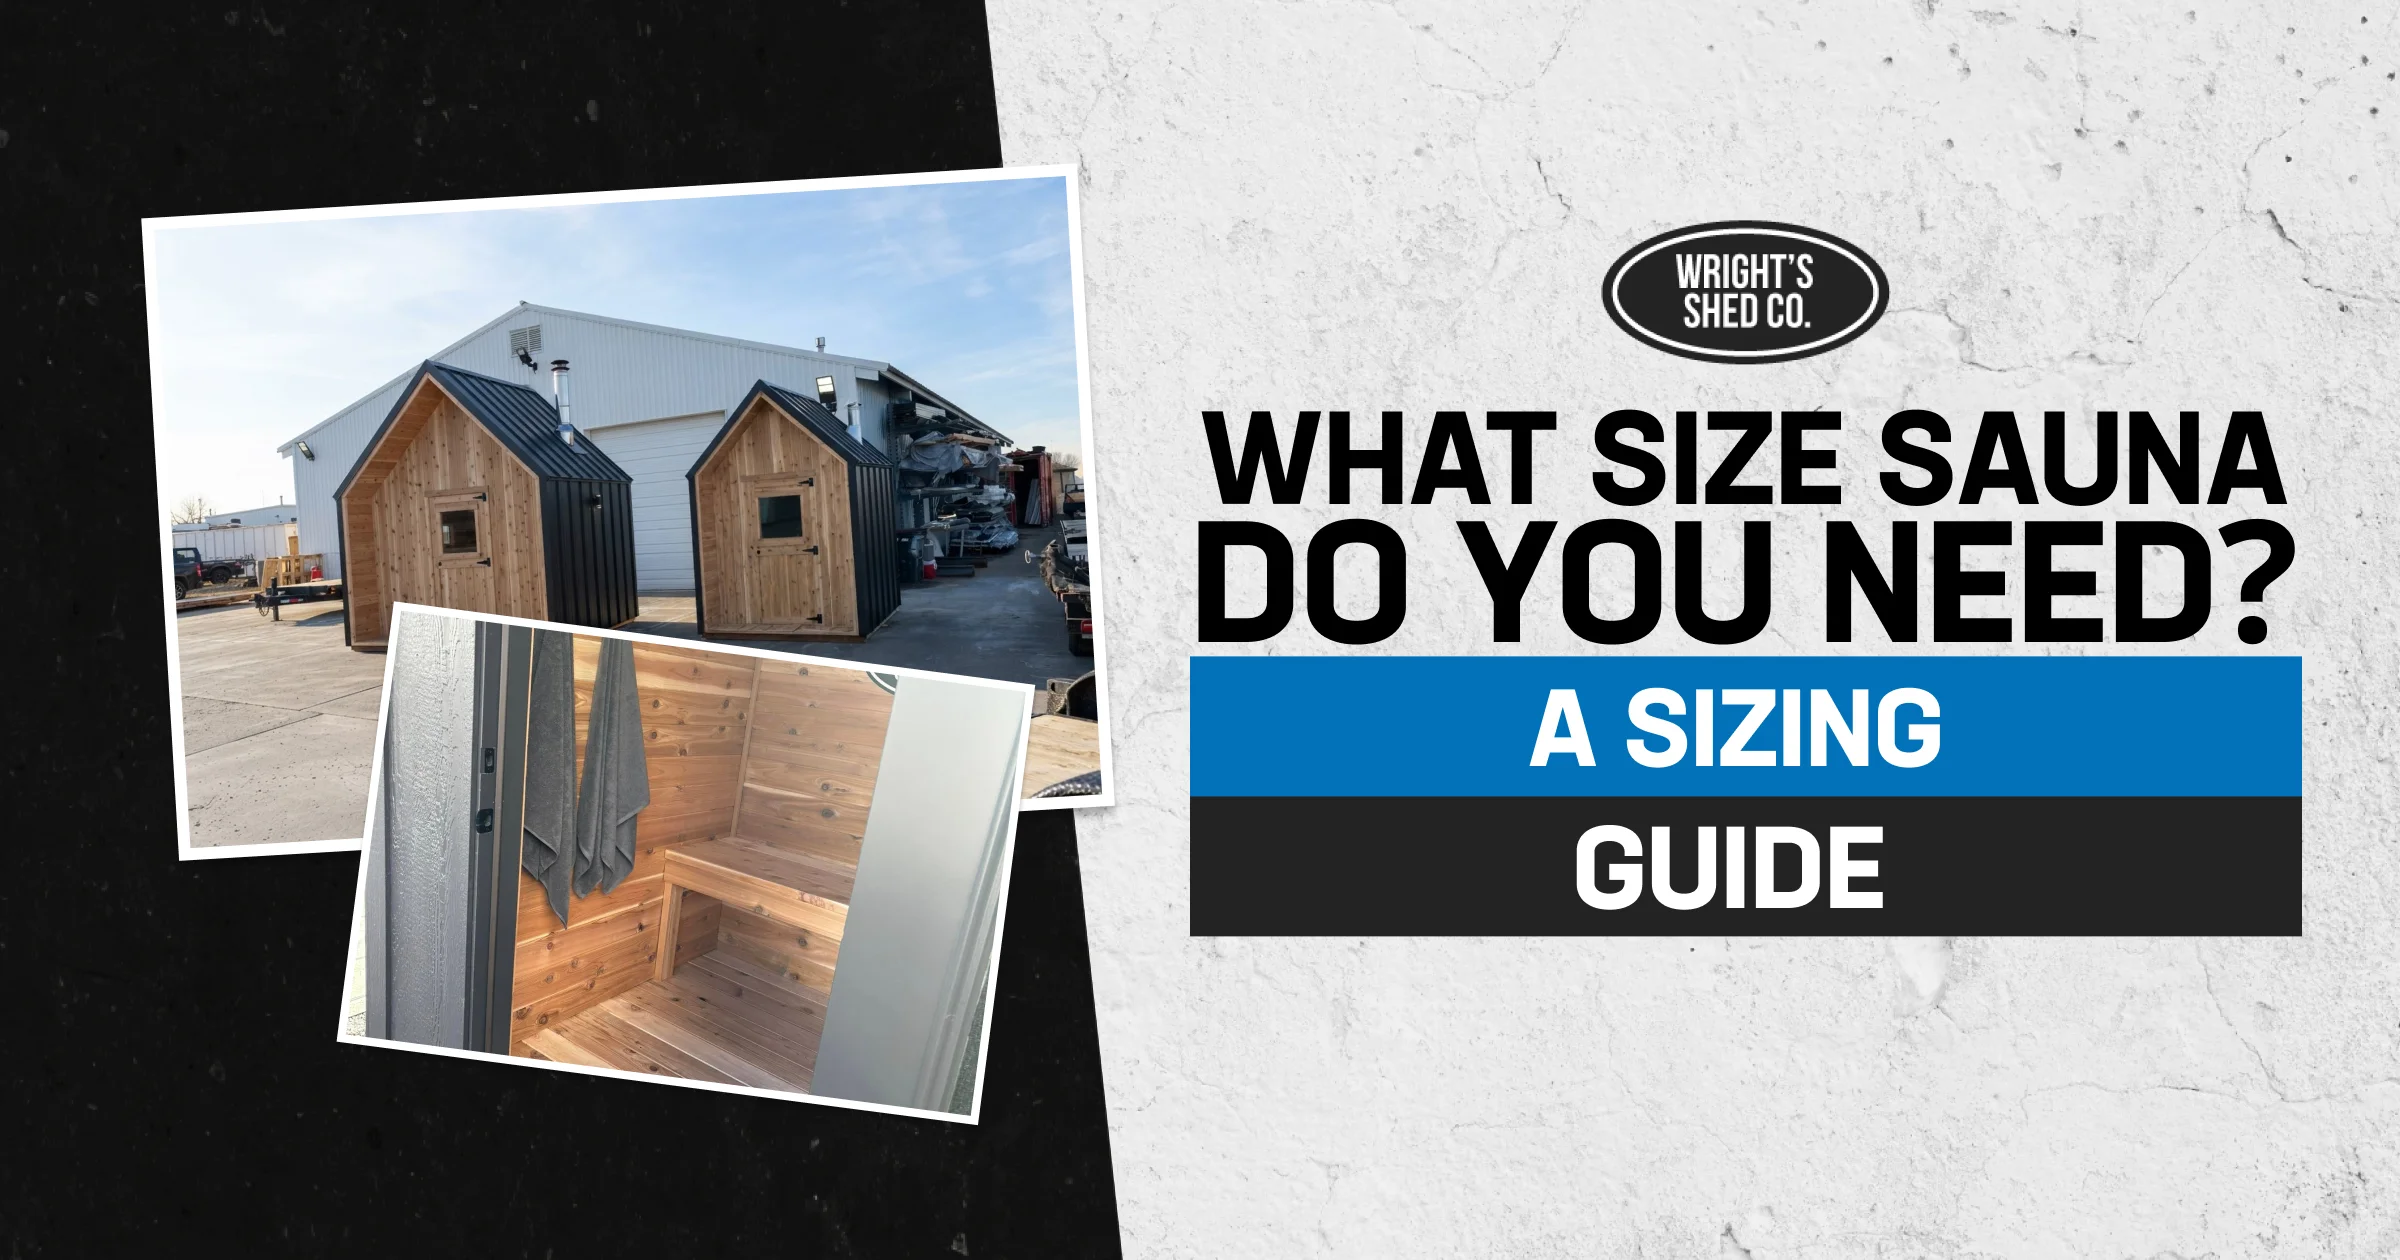
Choosing the right custom backyard sauna size comes down to two things: how many people will use it at once and how much room your yard can realistically give it. We build three standard sizes: a 6×6 for one or two people, a 7×8 for three or four, and an 8×12 for five or six, with custom dimensions available when your space falls between them. The sections below compare the square footage, bench space, layout, heater considerations, and yard fit so you can choose the size that makes sense for how you will actually use the sauna.
A few things surprise most first-time buyers before they land on a size.
- Bench length, not floor area, is usually what limits how many people actually fit comfortably at once.
- Heat stratifies inside a sauna, so a two-tier bench changes how the room feels more than it changes the footprint.
- All three sizes we build sit well under Utah’s typical 200 square foot residential permit exemption, though the electrical work still needs its own permit.
- Buyers who size for an average weeknight instead of a full house of guests are the ones who end up wishing they had gone one size up.
- Yard access, not just guest count, puts a real ceiling on how large a sauna makes practical sense.
What Size Sauna Do I Need? Start With How Many People
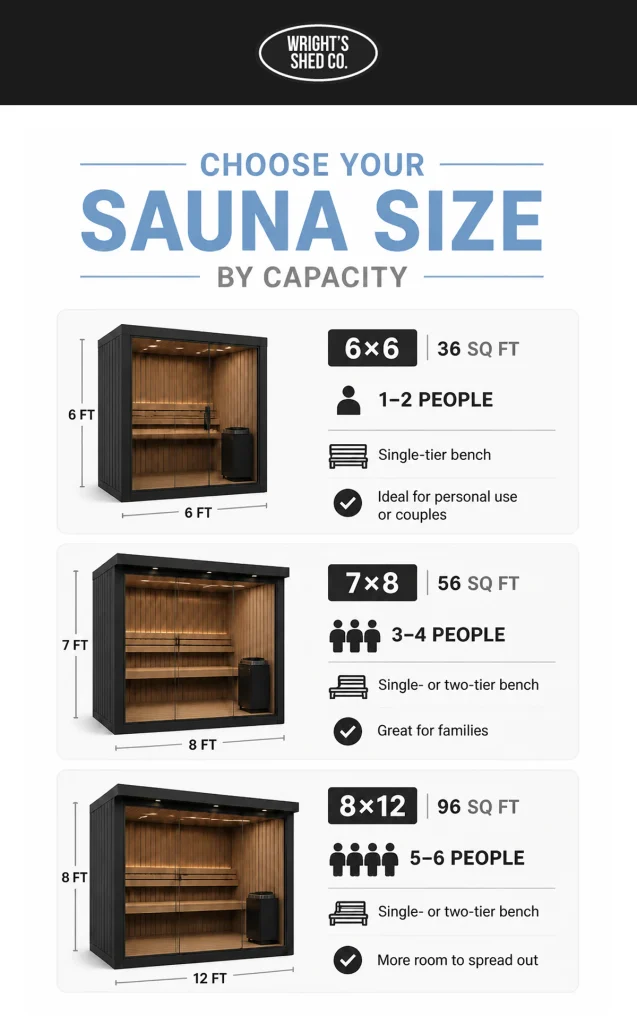
The sauna size you need depends first on how many people will use it at the same time, and second on how they want to sit or stretch out once inside. Below is how our three standard sizes break down by dimension, square footage, and seated capacity.
| Size | Dimensions | Square Footage | Seated Capacity | Bench Configuration |
| 6×6 | 6 ft x 6 ft | 36 sq ft | 1 to 2 people | Single-tier bench |
| 7×8 | 7 ft x 8 ft | 56 sq ft | 3 to 4 people | Single-tier or two-tier bench |
| 8×12 | 8 ft x 12 ft | 96 sq ft | 5 to 6 people | Single-tier or two-tier bench |
Each size is a real accessory structure, framed and sided the same way regardless of which one you choose. The difference is bench length, room volume, and how many people can spread out at once. If your household or your guest list falls between two sizes, we build custom dimensions too, and that conversation happens during your quote rather than on this page.
A Quick Way to Choose Between the Three Sizes
If you already know roughly how many people will use the sauna, the choice can be narrowed down quickly:
- Choose the 6×6 if the sauna will normally be used by one or two people and you want the smallest practical footprint.
- Choose the 7×8 if three or four people will regularly sauna together or you want more bench flexibility without jumping to the largest footprint.
- Choose the 8×12 if five or six people will use it together, you regularly entertain, or you want substantially more room to spread out.
The important word is regularly. Do not automatically size the sauna for the maximum number of people you could possibly have inside it. Think about the group that will actually use it on an ordinary weeknight.
There is also a useful middle ground. If a 6×6 feels too tight but a 7×8 seems larger than you need, a custom dimension can make more sense than forcing your yard into a standard footprint. The same applies if your property has an unusually narrow side yard or a specific space between existing landscaping, fencing, or structures.
The best size is therefore not simply the largest one your yard can hold. It is the smallest size that gives your normal users enough bench space, comfortable movement, and the seating arrangement they actually want.
The Three Sizes We Build Most
We name our three standard sizes for how people actually use them, not just their dimensions.
6×6 – The Quiet Corner
The 6×6 fits one person stretched out or two people sitting comfortably. At 36 square feet, it is our most popular pick for a couple who wants a daily habit rather than a group destination. It is framed and sided the same way as our larger builds, with tongue-and-groove cedar lining the inside. A single-tier bench is standard here, and the footprint is small enough to tuck into a corner most Utah backyards already have open.
This size also tends to be the easiest to site. A smaller footprint means fewer setback headaches and an easier path from the back door, which matters more than people expect once winter sets in and the walk to the door is the difference between using it and skipping it.
7×8 – The Family Build
The 7×8 seats three to four people with real room to spread out, making it the natural middle ground between a compact couple’s sauna and a larger group build. At 56 square feet, it is sized for a family that wants to sauna together on an ordinary night, not only when company is over. A two-tier bench is available on this size, so a parent and a teenager can sit at different heights, and each can find their own comfortable temperature.
This is the size we point most households toward when the answer to ‘how many people’ is somewhere between ‘just us’ and ‘the whole family plus a friend.’ It is large enough to not feel cramped with four adults, without asking for the yard footprint an 8×12 needs.
8×12 – The Full Build
The 8×12 comfortably seats five to six people and works as a backyard centerpiece. At 96 square feet, it suits households that entertain often or share the build with neighbors or extended family. A two-tier bench is available here as well, and the extra floor space gives a two-tier layout more usable headroom on the upper bench than a smaller size would.
Because this is our largest standard size, it is also the one where yard access matters most before you order. A wider footprint means a wider path is needed to deliver it, so this is the size we walk through most carefully during the quote.
How Much Bench Space One Person Actually Needs
One person needs roughly two linear feet of bench to sit upright comfortably, while a much longer bench is needed if lying down is part of the plan. That is why bench length matters as much as floor area when you are choosing a sauna size. Wright’s confirms that the 6×6 has enough room for one person to stretch out, while the larger 7×8 and 8×12 provide progressively more room for different bench layouts.
| Seating Style | Space Needed Per Person | What It Means for Sizing |
| Seated upright | About 2 linear feet | Fits most people on any of our three sizes |
| Reclined, knees bent | About 4 linear feet | Comfortable on a 7×8 or 8×12 bench |
| Fully lying down | About 6 linear feet | The 6×6 fits one person stretched out; larger sizes allow more layout flexibility |
This is the section that stops people from undersizing. A sauna that looks big enough on paper can still feel tight if everyone wants to recline rather than sit upright. Count bench feet, not floor feet, before you settle on a size.
Single-Tier or Two-Tier Benches?
A two-tier bench lets people choose their own heat, since the upper bench runs noticeably hotter than the lower one. Heat rises and pools near the ceiling, so a seat a couple of feet higher can feel like a different session entirely.
- Two-tier benches are available on the 7×8, and bench configuration for the larger builds is confirmed during the quote based on the final interior layout and ceiling height.
- The exact interior ceiling height and bench spacing get confirmed with you during the quote, since that detail decides whether a two-tier layout fits the way your household wants to use it.
- Single-tier keeps things simple and works on all three sizes, including the 6×6.
How Size Changes the Heater You Will Need
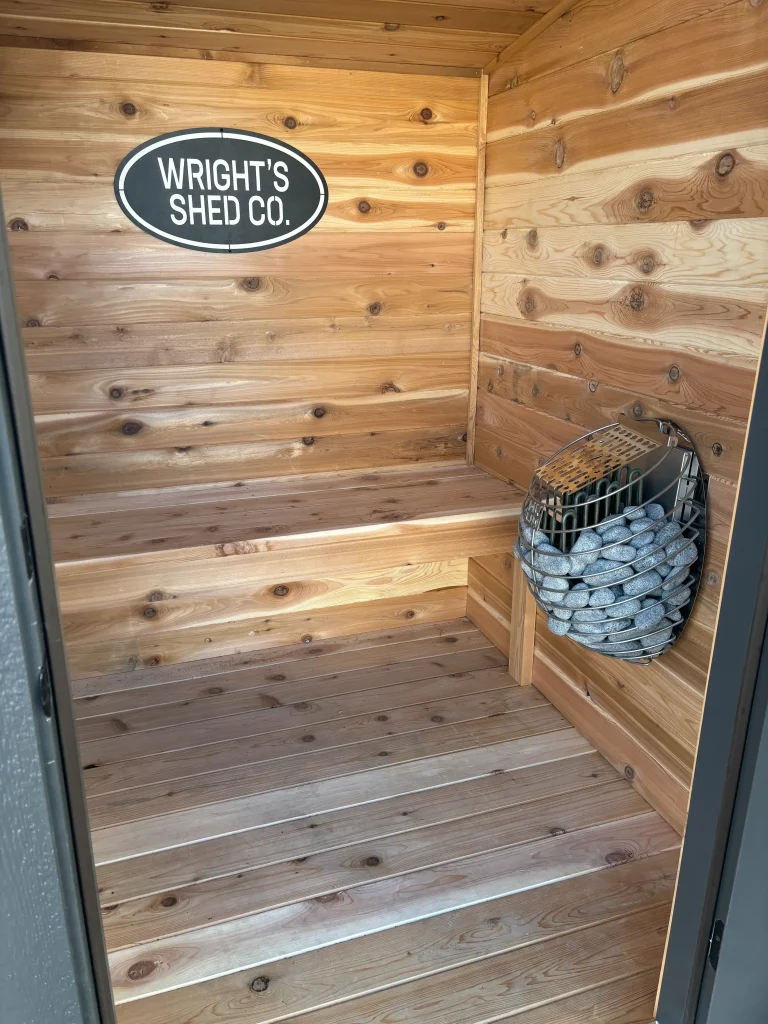
A larger room holds more air, and more air takes a bigger heater to bring up to sauna temperature. Room volume in cubic feet, not just floor footage, drives the heater output your electrician plans around, which in turn influences the branch circuit serving the heater. We build the structure. We do not select, size, or wire the heater. That is licensed electrician work, guided by the heater manufacturer’s installation instructions and applicable electrical codes, including NFPA 70 (National Electrical Code), Article 210.20, which addresses continuous-load requirements for branch circuits. See what to line up for sauna electrical for what a homeowner needs to have ready before an electrician quotes the job, and backyard sauna cost in Utah for how the electrical bucket factors into the overall budget.
This is also why size and electrical planning belong in the same conversation, not two separate ones. Ceiling height, insulation, and how much of the room is glass or windows all affect how hard a heater has to work at a given size, which is one more reason we walk through both the structure and the electrical picture with you before you order rather than after.
Every Size We Build Stays Under Utah’s Permit Threshold
All three sizes we build, 36, 56, and 96 square feet, sit under the 200 square foot threshold that exempts many residential accessory structures from a building permit in most Utah cities. That is a genuine buying advantage most people never hear before they call around: even our largest sauna is under half that threshold.
The exemption applies to the structure itself, not to the electrical work. Wiring a sauna heater almost always requires its own electrical permit regardless of the building’s size, and exact thresholds and processes vary by city and county. Confirm your specific numbers with your local building department before you order. We cover the general framework on Utah’s accessory structure rules and what size structure needs a permit, and Utah’s building code framework is set at the state level under Utah Code Title 15A and administered locally by each city and county.
This matters most when a buyer is choosing between our two larger sizes. A 7×8 and an 8×12 are both below the commonly used 200-square-foot residential threshold, but that does not automatically mean the sauna is permit-exempt in every Utah jurisdiction. Local rules can depend on the structure, its placement, and the electrical or mechanical work involved, so confirm the requirements with your city or county building department before you order.
Sizing for the Yard, Not Just the People
The right size sauna also has to fit the actual yard it goes in, not just the guest list. A size that works on paper can still be the wrong call if the spot you have in mind cannot actually accommodate it once you account for clearance, access, and where the door needs to open. Walk the spot with a tape measure before you commit to a size, including the delivery path, gate openings, and any overhead obstacles.
- Setback distance from property lines and from the house
- Clearance on all sides for maintenance access and roof runoff
- Door swing, so it does not open into a fence, a planter, or a walkway
- A clear, short path from the back door, since a sauna forty steps away in February gets used a lot less than one fifteen steps away
- Gate width and side-yard clearance, since the building has to physically get back there for delivery
We cover placement in full on where to put a sauna in your backyard, including how panel distance for the electrician’s run and yard slope factor into where a given size actually fits.
It is worth measuring the narrowest point between the street or driveway and the final spot before you settle on a size, not after. An 8×12 needs a wider path than a 6×6 to get delivered, and the base underneath it, whether that is a concrete pad, a gravel bed, or a treated wood platform, needs to be sized to match the building rather than to a guess.
The Most Common Sizing Mistake
The most common sizing mistake is planning around an average night instead of a full one. Buyers who size only for themselves or a partner sometimes regret it the first time they host. The reverse happens too: buyers who go big for occasional company end up heating an empty room most nights and paying to run it that way.
A useful test is frequency, not possibility. If four people will realistically use the sauna together once a month, that is a real use case worth sizing for. If it might happen twice a year, a smaller size used daily by one or two people will get more actual use out of the investment than a larger one that sits half empty most nights.
How We Finalize Your Size During the Quote
We do not ask you to commit to a size from a webpage alone. During the quote, we walk through how many people will realistically use it, where it fits in your yard, and whether a two-tier bench makes sense for your household. That conversation is where interior ceiling height, exact bench layout, and any custom dimensions between our three standard sizes get settled. If your yard, your household, or your budget points toward a different product entirely, we will say so rather than upsize you into something you do not need. See the full backyard sauna installation process for how sizing fits into the rest of the project, from first quote through delivery.
Frequently Asked Questions About Sauna Dimensions
What is a good size for a 2-person sauna?
A 6×6, at 36 square feet, is a good size for two people. It seats two comfortably on a single-tier bench and fits one person lying down flat, which is the layout most couples end up using most nights.
How big does a 4-person sauna need to be?
A 7×8, at 56 square feet, comfortably seats three to four people. That size gives each person roughly the bench length they need to sit upright without crowding the next seat, and a two-tier layout is available if the household wants different heat levels at once.
Can I lie down in a 6×6 sauna?
Yes, one person can lie down flat in a 6×6. Lying down takes about six linear feet of bench, which the 6×6 provides for a single person; a second person in the room at the same time would need to sit rather than recline.
If lying down for two people at once matters to you, a 7×8 gives more usable bench length to work with, and we can talk through the layout during your quote.
What ceiling height does a sauna need?
Interior ceiling height depends on the size you choose and whether you want a two-tier bench, since the upper bench needs enough headroom above it to sit comfortably. We confirm exact interior height with you during the quote rather than publishing a single number, because it changes what bench layout makes sense for your build.
Can you build a size that is not on the list?
Yes. The 6×6, 7×8, and 8×12 are our three most common sizes, but every sauna we build is custom. If your yard or your guest list calls for something in between, ask for a quote, and we will size it accordingly.
What Size Sauna Do I Need? The Two-Question Test
What size sauna you need comes down to two questions: how many people will use it at once, and where it needs to fit in your yard. Answer those honestly, using real bench-length math rather than a guess at square footage, and the right size among our 6×6, 7×8, and 8×12 becomes obvious.
Both questions have a habit of changing once you actually measure the yard and picture a normal Tuesday night rather than a housewarming party. That is fine. It is exactly what the quote conversation is for, and it costs you nothing to work through before anything gets ordered.
Tell us how many people it needs to seat and send us a rough sketch of the yard, and we will size it correctly the first time. A quote takes just a few minutes to request. Get a free quote, and we will walk you through sizing before anything gets ordered.