
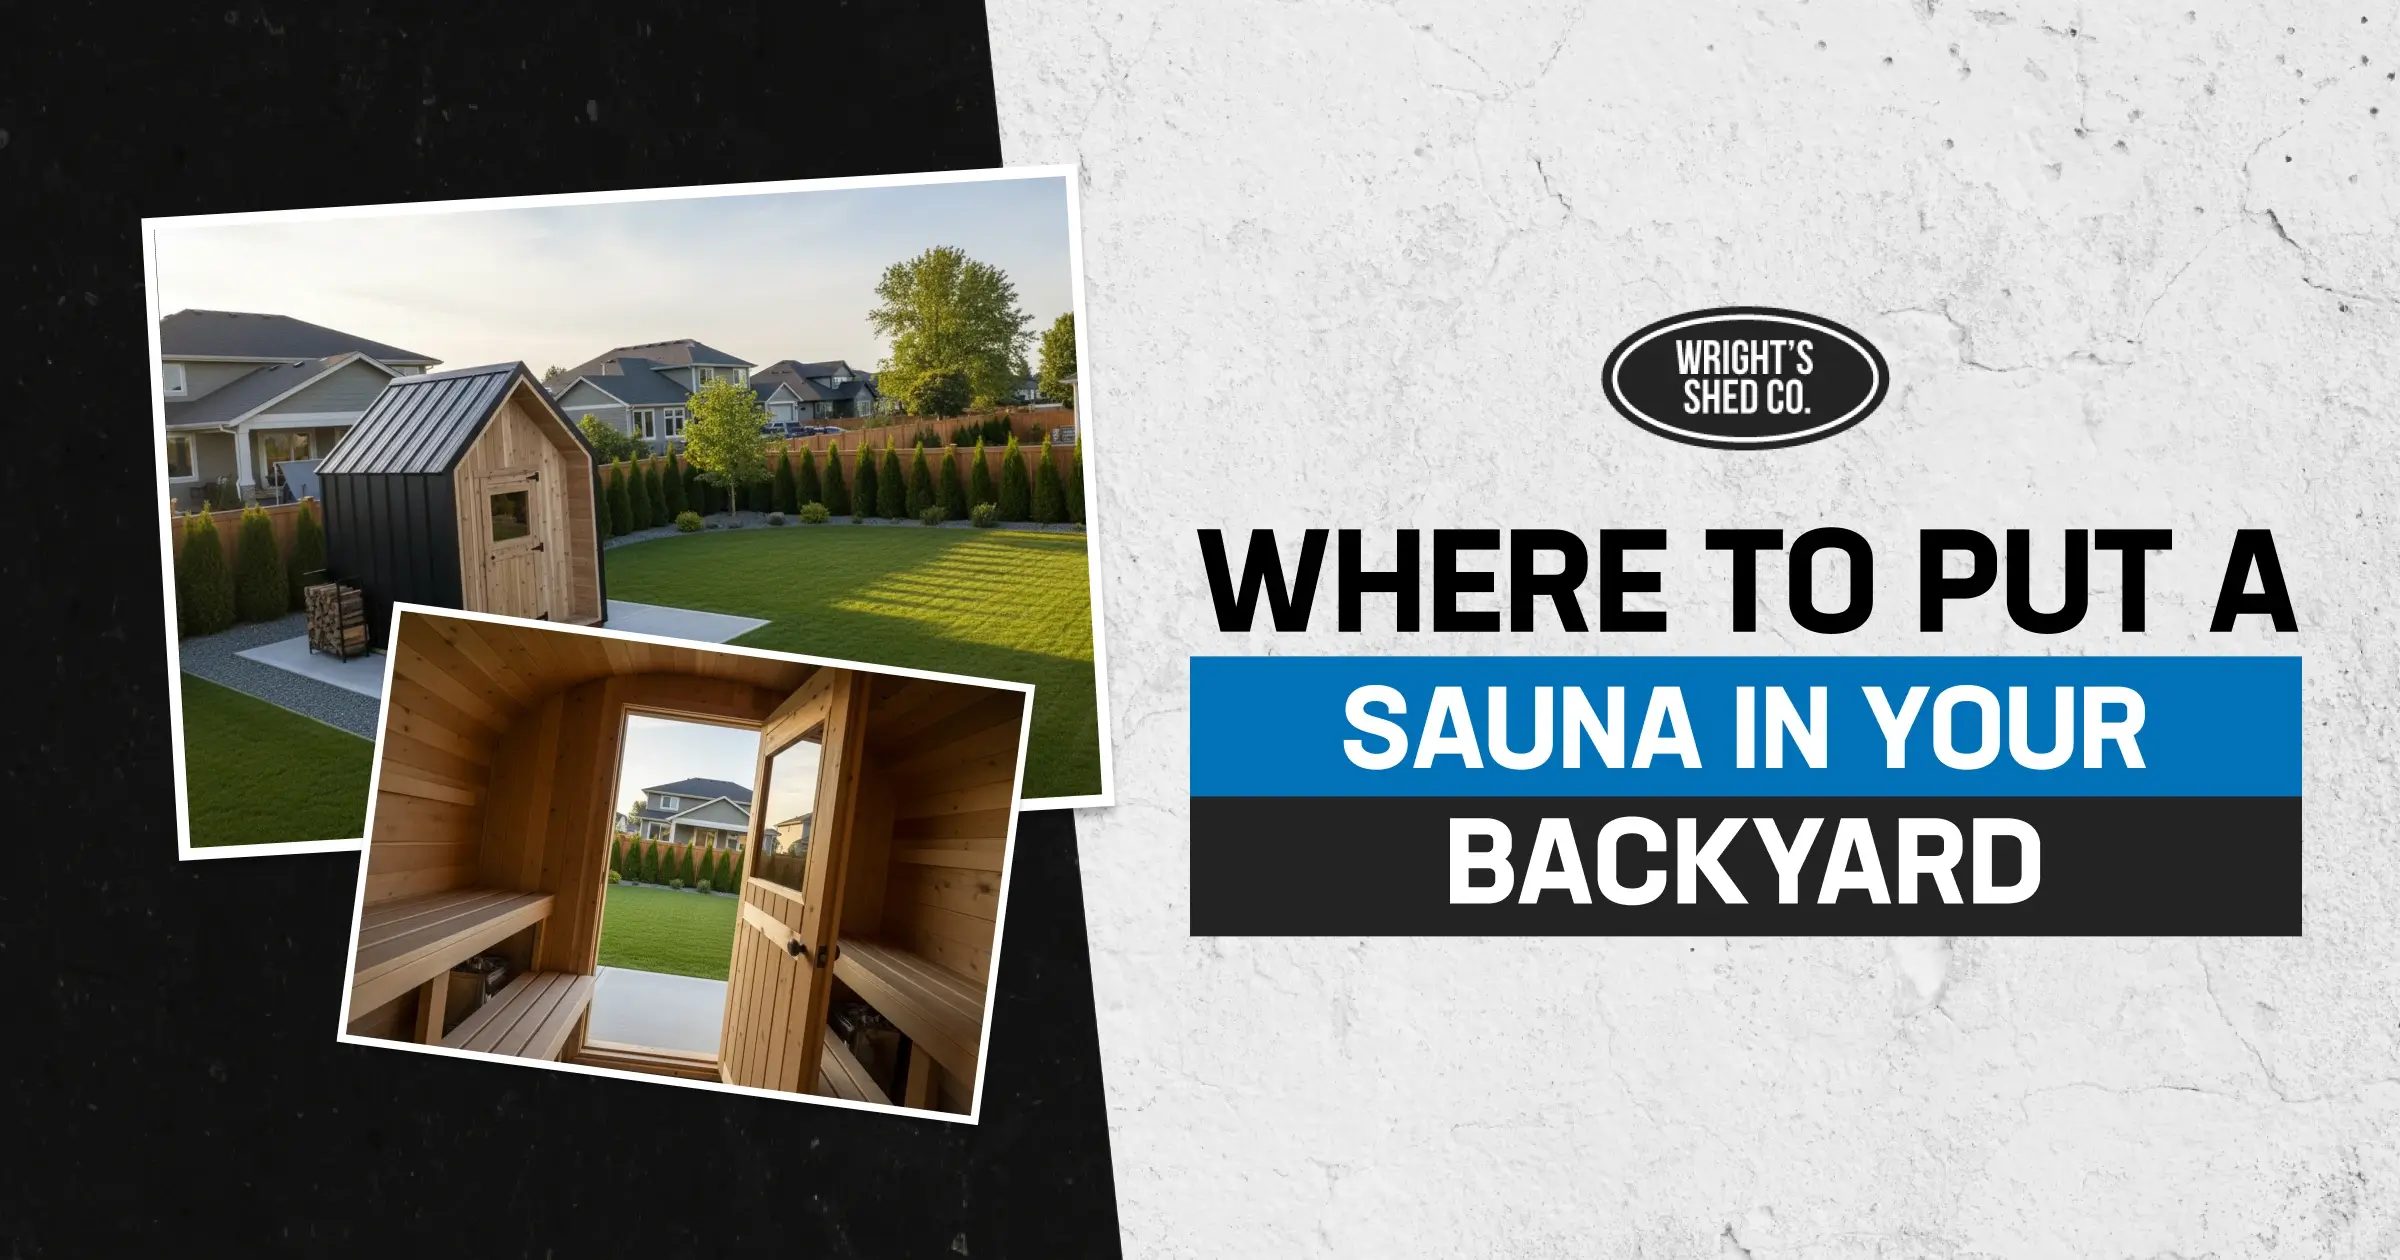
Where you put a sauna in your backyard decides how often you actually use it, how much the electrical work costs, and whether the layout fits your city’s rules for accessory structures. Get the spot right before you request a quote, not after a crew is standing in your yard.
A few things worth knowing before you start measuring the yard:
- Trenching from the electrical panel is priced per linear foot, so a spot twenty feet closer to the panel can cut project cost more than any other single decision you make.
- A sauna forty steps from the back door in January gets used far less than one fifteen steps away. Distance beats view almost every time.
- HOA rules can be stricter than city code. Get written approval from your HOA before you request a final quote, not after.
- A metal roof sheds snow cleanly, but where it lands depends on which way the roof slopes and where the door sits relative to that slope.
- Positioning the door away from a neighbor’s windows solves privacy without adding a single foot of fence.
Where to Put a Sauna in Your Backyard: Five Things That Decide It
Five factors decide where a sauna belongs in your yard: how far it sits from your back door, your setback lines, which way the door faces, where roof runoff and snowmelt drain, and how far the spot sits from your electrical panel.
- Distance from the back door. Convenience drives habit more than any other factor.
- Setback and property line rules. These vary by city and county.
- Door orientation. It controls light, wind, privacy, and where snow lands.
- Drainage and snow shedding. Water and ice need somewhere to go that isn’t your path.
- Distance from the electrical panel. Trenching cost rises with every extra foot.
We walk through each one below, in the order most owners end up deciding it.
None of these five factors work in isolation. A spot that is close to the back door might sit too near the property line. A spot that clears every setback might be forty feet from the panel. The goal isn’t a perfect score on all five; it’s the best trade-off for how you’ll actually use the sauna.
Start With the Walk From the Back Door
The walk from your back door decides whether you use the sauna three times a week or three times a year.
A sauna is a habit, not a special occasion. Twenty minutes at the end of the day only happens consistently if getting there doesn’t feel like a project. A spot fifteen steps from the door, on a clear path, gets used through a Utah winter. A spot forty steps away, past ice and snow, does not. Before you think about setbacks or panel distance, walk the route you would actually take at nine at night in February. If it stops you, move the spot closer.
This matters more than looks. A beautiful corner of the yard that requires a long walk in the cold loses to a plainer spot that is an easy fifteen-second trip. Site the sauna for the version of you that is tired at the end of a workday, not the version planning the yard on a Saturday afternoon.
Setbacks and Property Lines
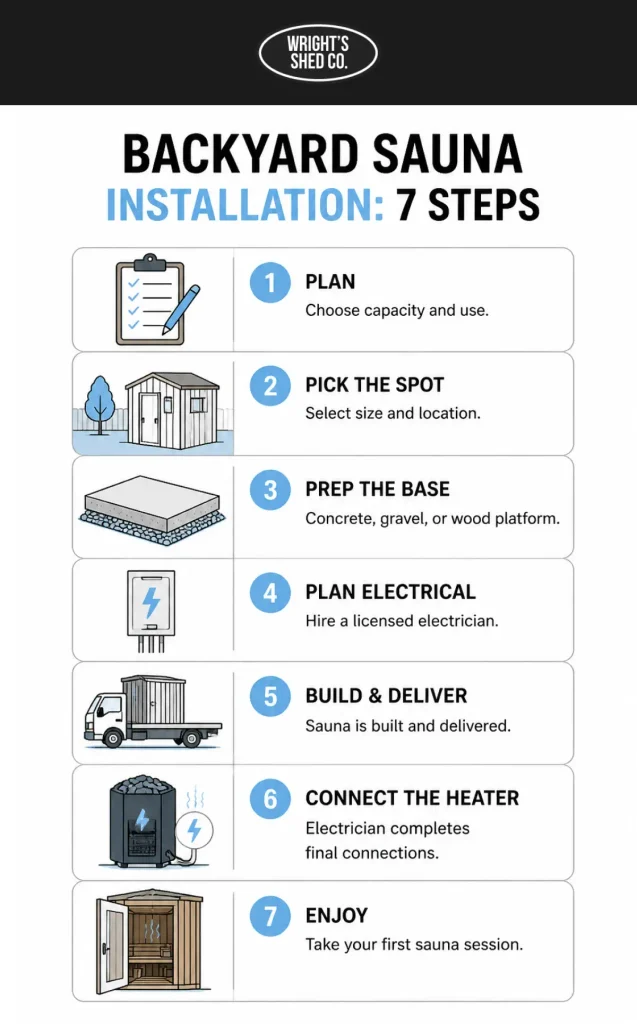
Most Utah cities require an accessory structure like a sauna to sit behind the front setback line, with minimum distances from the side and rear property lines. The exact numbers differ by city, so treat the figures below as a starting point, not a rule for your address.
| Setback Area | Typical Utah Pattern | What to Confirm Locally |
| Front yard | Behind the front building line of the house | Whether your lot’s front setback also applies to accessory structures |
| Side yard | Roughly 1 ft from the property line in many cities | Whether your city measures from the property line or an easement |
| Rear yard | Roughly 1 ft from the property line in many cities | Whether a larger setback applies near an alley or utility easement |
| Corner lot | Often a larger setback on the street-facing side | Whether your lot is classified as a corner lot under city code |
These are common patterns, not universal numbers. Setback rules are set locally, so confirm the figures for your address with your local building department before you finalize a spot. Utah Code Title 15A provides Utah’s statewide construction and fire code framework, while local jurisdictions handle zoning and site-specific placement requirements. Salt Lake County Planning and Development provides one local example of setback requirements for detached accessory dwelling units, but those figures should not be treated as the setback for a sauna. Before you finalize the location, confirm the applicable setback for your property with the local building department. For permit requirements and thresholds, see our Utah building code guide for the rules that apply to accessory structures.
Setback rules exist to keep a clear separation between structures, preserve light and air between properties, and give access for maintenance and utility work. They are not arbitrary, even when the specific number for your address feels that way. A building department can usually confirm your setbacks over the phone or through an online lookup tool, and it’s worth doing this before you measure anything else, since it can rule out an otherwise perfect corner of the yard in five minutes.
How Much Clear Space the Spot Itself Needs
The clear space around a sauna should extend beyond the building’s footprint on every side, not stop exactly at the walls.
The sauna’s footprint should be part of the placement decision, not something you figure out after choosing a corner. Measure the area available inside the setbacks, then account for the door swing, maintenance access, walking path, and any space needed around the structure.
| Size | Footprint | Plan For |
| 6×6 (36 sq ft) | 6 ft x 6 ft | Roughly 2 to 3 ft of clearance on all sides for door swing and maintenance access |
| 7×8 (56 sq ft) | 7 ft x 8 ft | Same clearance, plus extra room on the door side for the swing |
| 8×12 (96 sq ft) | 8 ft x 12 ft | The largest footprint in the lineup, so measure the full clear zone before you settle on a corner |
If you have not landed on a size yet, our guide on what size sauna you need walks through capacity, bench layout, and how each size fits a typical backyard.
Which Way the Door Faces
The direction your sauna door faces affects light, wind, privacy, and where snow lands when you open it.
- A door facing your view or garden gives you something to look at while you cool down.
- A door facing away from the prevailing wind keeps cold air from cutting straight into the room every time it opens.
- A door on the downhill side of a sloped roof means snow sheds away from the entry instead of onto it.
- A door facing away from a neighbor’s windows solves privacy before you ever plant a shrub.
There is rarely one correct answer here. Most yards force a trade-off between two or three of these factors. Decide which one matters most for how you will actually use the sauna, then let that drive the layout.
Snow, Runoff, and Where the Water Goes
Roof drainage from a sauna has to stay on your own property, and where it lands should guide where you put the door and the path.
A standing-seam metal roof sheds snow and rain fast, which is good for the roof but means water and snow come off in a concentrated line rather than trickling slowly. If that line lands on your walking path, you will be clearing ice every time you use the sauna in winter. Position the roof’s low side and any eave overhang away from the door and the approach path. If your yard slopes toward the house or a neighbor’s property, plan a small grade change or a gravel strip to redirect runoff before it becomes a drainage complaint. For more planning tips on snow, ice, and cold-weather use, see our guide to using an outdoor sauna in winter.
Distance From the Electrical Panel
Distance from your electrical panel is a cost decision disguised as a placement decision, because trenching is priced by the foot.
A dedicated circuit has to run from your panel to the sauna, whether the heater draws 120V or 240V. That run is typically trenched underground, and every additional foot adds cost on top of any panel capacity upgrade a full panel might require. Moving the sauna twenty feet closer to the panel is often the single cheapest change you can make to the project, and it is worth checking before you fall in love with the far corner of the yard.
For the full picture on what that circuit needs to include, see our guide on sauna electrical requirements, and for how trenching distance affects the overall number, see how much a backyard sauna costs in Utah.
Privacy and Sight Lines
Privacy from a sauna comes from where the door and windows face, not from how far the structure sits from the fence.
- Check which neighboring windows have a direct line of sight to your proposed door.
- Think about where people will actually stand while cooling off outside the door, not just where the door itself points.
- A door swing that opens toward a shared fence line can feel exposed even at a legal setback distance.
- Existing trees, sheds, or fences can solve privacy for free if you site around them instead of around the ideal view.
Can We Actually Get It Back There?
Whether a spot works often comes down to whether the building can physically get there, not whether the location is ideal on paper.
Before you commit to a corner of the yard, measure the path it would take to get a large structure into place.
- Measure the narrowest point along the route, usually a side gate, in inches.
- Check overhead clearance for tree branches, eaves, and low utility lines.
- Note any slope along the path that could be a problem in wet or icy conditions.
- Check for soft or uneven ground that would need leveling before anything arrives.
- Confirm there is enough room to maneuver at the delivery point itself, not just along the path.
For a more detailed delivery-site checklist, see how to prepare your yard for a custom shed installation. A spot that fails this paper check can sometimes still work with site leveling or a wider gate, but it is worth knowing before you order rather than after.
Sun Exposure and How It Changes by Season
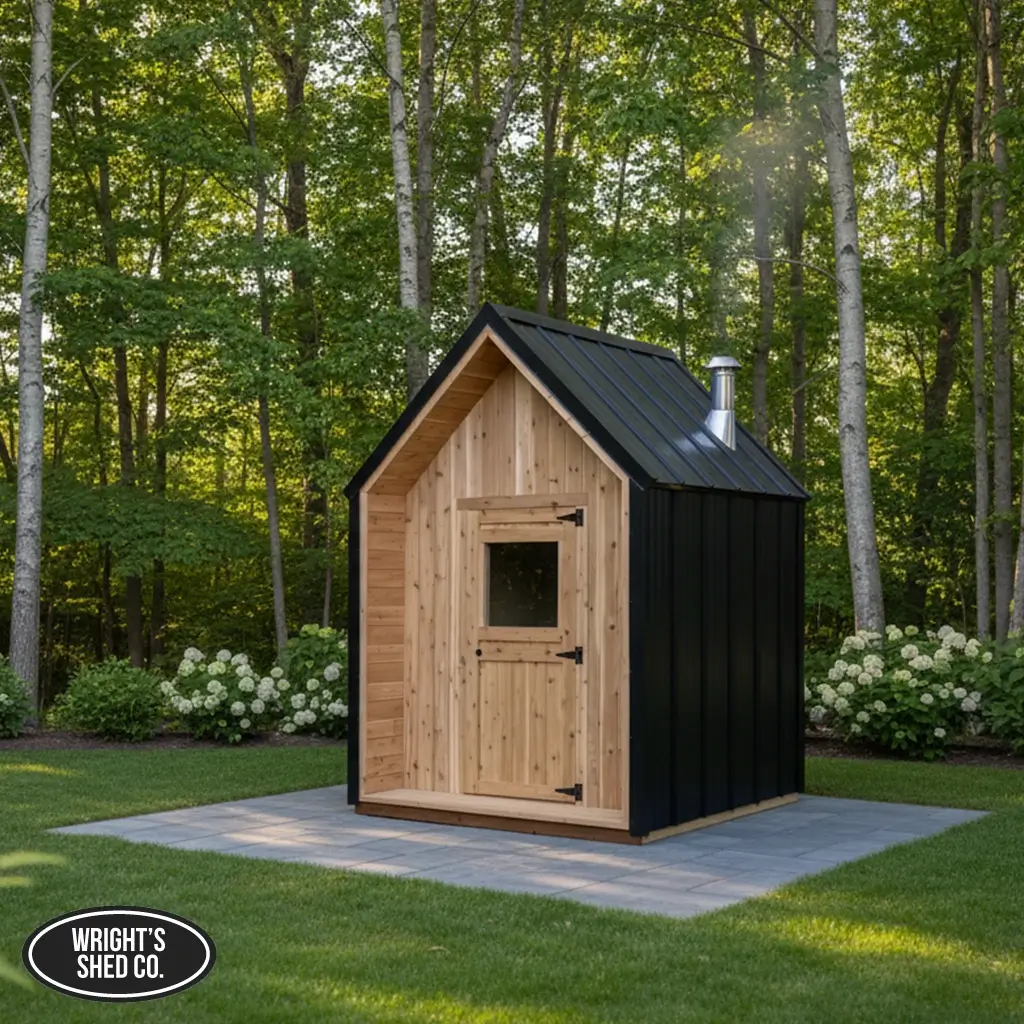
A spot that sits in full shade in July can sit in full sun by December, since the sun’s arc drops low in a Utah winter sky.
Think about how a location behaves in the season you’ll use the sauna most. A shaded, tree-covered spot keeps the walk to the door cooler in summer, but the same trees can drop wet leaves and needles on the roof through fall. An open spot with more winter sun helps melt ice off the path faster after a storm, but it can also mean a warmer sauna interior on a summer afternoon before you even turn the heater on. Neither is wrong. Pick the trade-off that matches how you actually plan to use the room.
HOA Rules and CC&Rs
An HOA can restrict where a sauna goes even when your city code allows it, so check your CC&Rs before you order.
Homeowners association rules are frequently stricter than municipal setback and accessory structure rules, and some require a design review before anything is built. Get written approval from your HOA in advance. We cannot tell you what your specific HOA will or will not permit, since every association writes its own rules, but building the approval step into your timeline now avoids a costly delay later.
Common Questions About Sauna Placement
How far does a sauna need to be from the house?
Most Utah cities set a minimum distance for accessory structures from the primary residence, often measured together with side and rear setbacks. The figure varies by city, so confirm the requirement with your local building department before you finalize a location. For a starting point, see the setback table above and our Utah building code guide.
Can a sauna go against a fence?
Often yes, as long as it clears the required setback from the property line, but check roof overhang and access for future maintenance. A sauna set right against a fence can also make it harder to reach the back and sides for caulking or repainting later, and it can trap moisture between the fence and the wall if there’s no gap for air to move.
Can I put a sauna in a side yard?
Usually, as long as the location sits behind the front building line and clears the side setback your city requires. Side yards often work well because they sit closer to the electrical panel than a rear corner, which helps with trenching cost.
Does it need to be near a water source?
No. A sauna has no plumbing, so there is no water requirement for the structure itself. Some owners like a hose bib nearby for a quick rinse or a cold-water bucket, but it is a convenience, not a requirement.
What if my yard slopes?
A sloped yard usually means either cutting into the slope, building a retaining edge, or choosing a treated wood platform that can be leveled with the frame rather than the ground. See our guide on outdoor sauna foundation options for how each base handles a sloped site.
Choosing Where to Put a Sauna in Your Backyard
Choosing where to put a sauna in your backyard comes down to three questions: Will you actually use it from that location? Does it meet your local setback requirements? And is it close enough to your electrical panel? Answer those three before choosing a spot based on the view alone. A convenient location that meets local rules and keeps electrical trenching manageable will usually be the best choice. When you request a quote, we can review your proposed location, yard access, and panel distance to help flag potential issues early.
We build the sauna structure itself, including the framing, cedar interior and exterior, roof, door, and benches. When you request a quote, we can also talk through the proposed location, access route, and other site considerations before you commit to the spot.
If you’re still deciding where to put a sauna in your backyard, send us a photo of your yard and our team can discuss the placement with you. When you’re ready to move forward, request a quote and we can review the location as part of the process.