
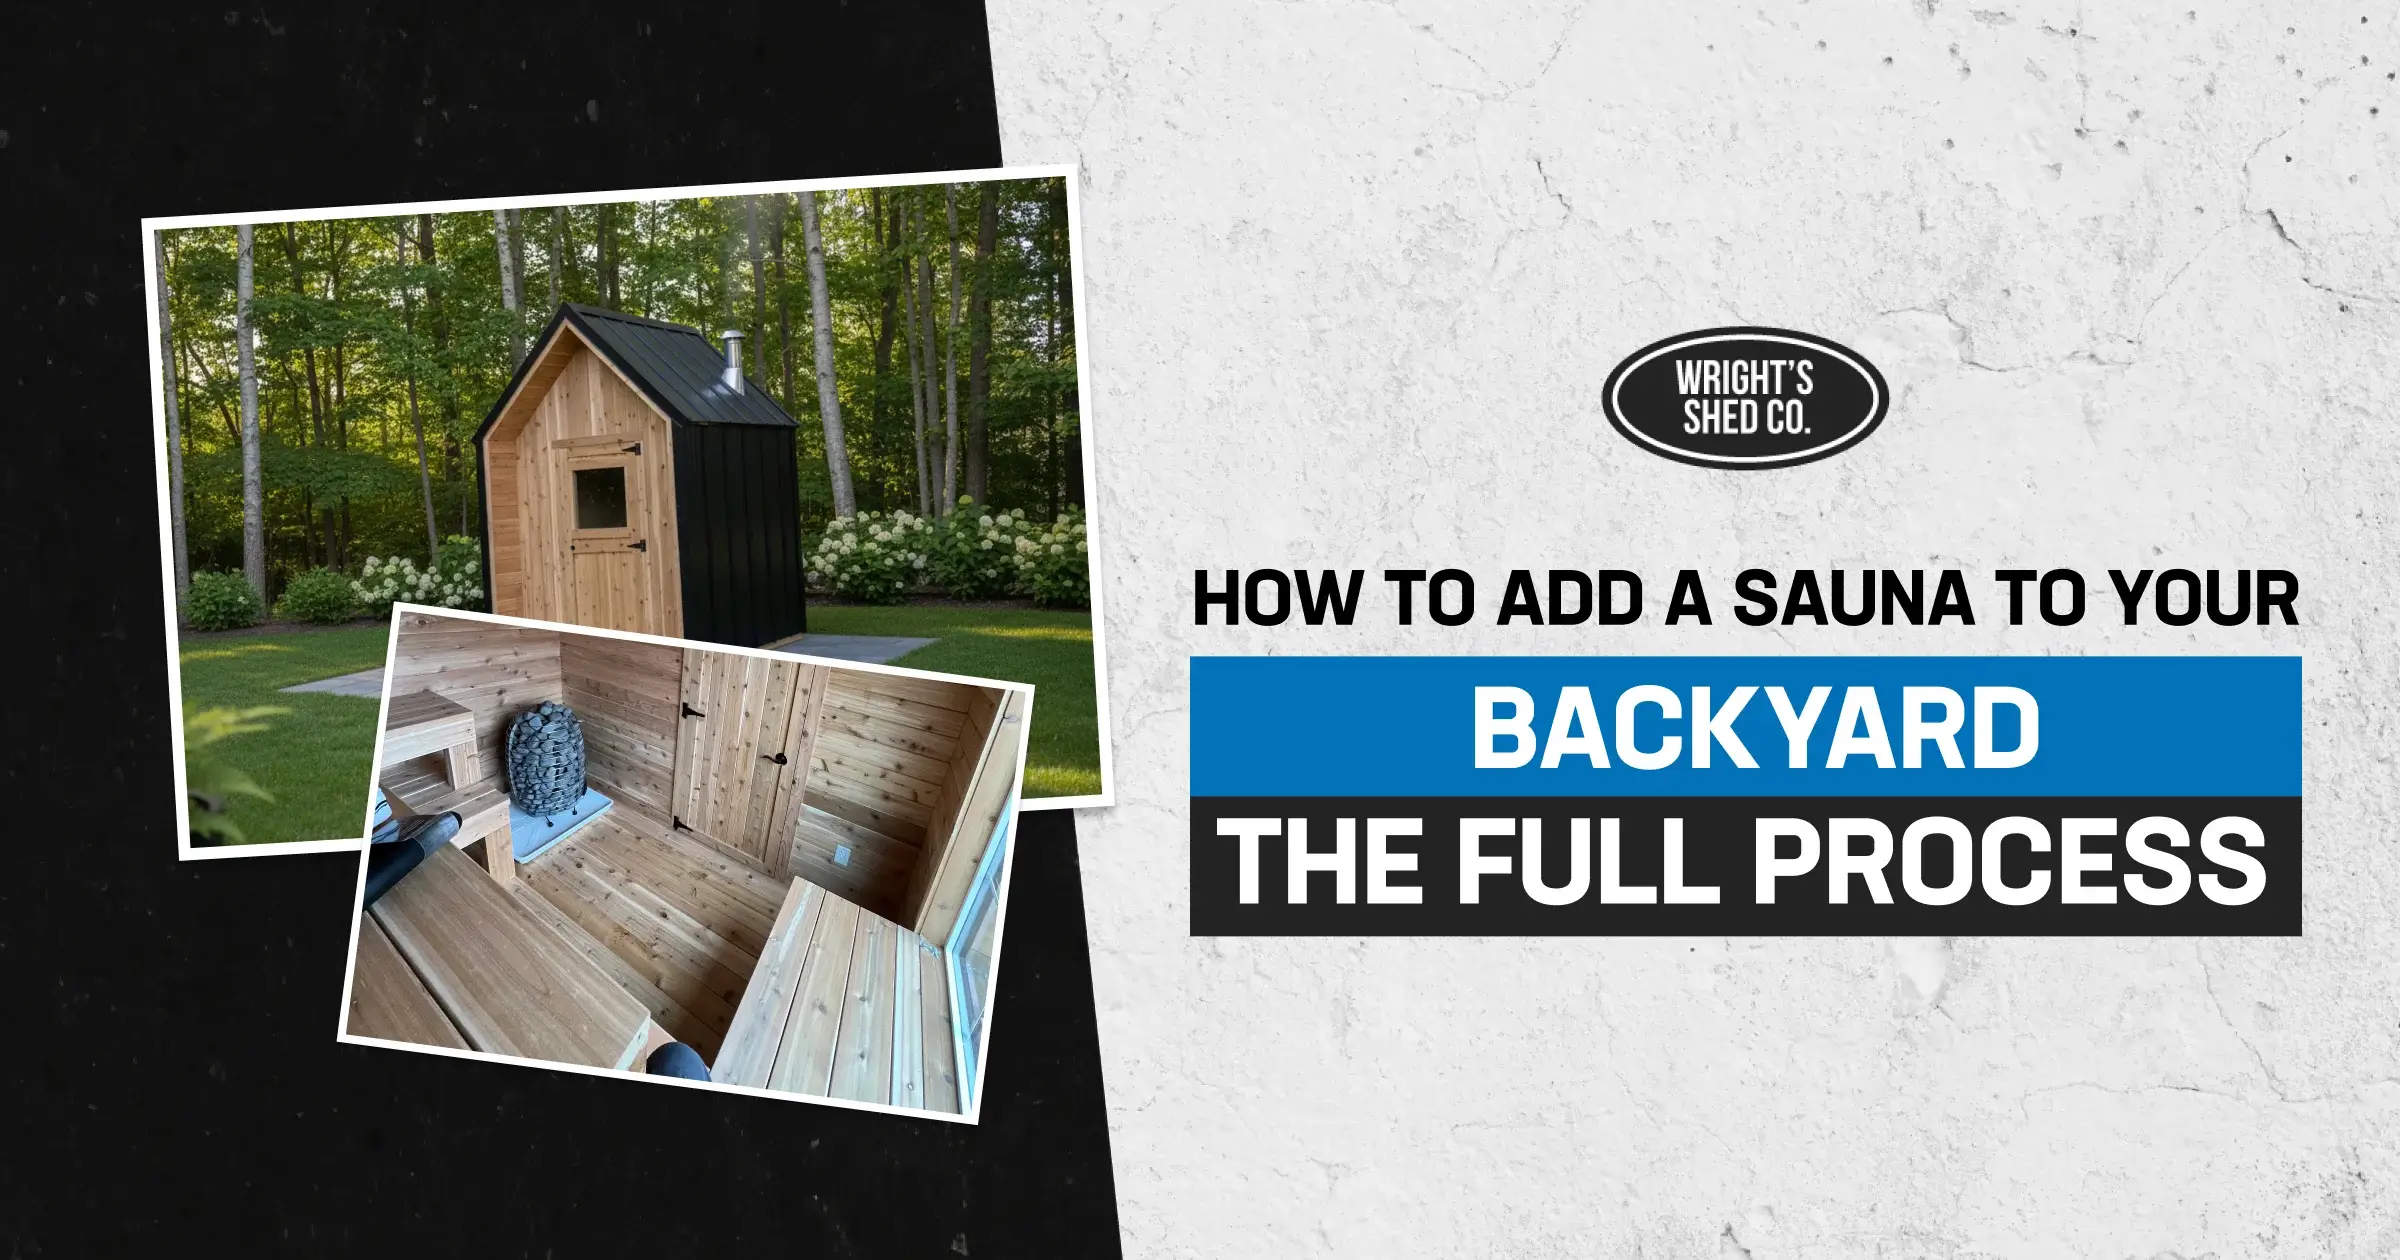
A custom backyard sauna installation means coordinating three separate jobs, not one. We build the structure, including the framing, cedar interior and exterior, roof, door, benches, and lighting. You arrange the base, while your own licensed electrician handles the heater and electrical work. Get that order wrong, and you can end up trenching through a finished pad or scheduling delivery before the ground is ready.
A backyard sauna installation runs through seven stages, from picking a size to your first session in a finished cedar room. You do not have to manage all three jobs alone. We walk you through sizing, siting, and the base during your quote, and we build the structure itself: framing, cedar inside and out, roof, door, benches, and lighting. We serve the Wasatch Front and Idaho from our Kaysville warehouse in Davis County.
A few things surprise most first-time buyers before they surprise you:
- The three standard sauna sizes are under 200 square feet, but permit requirements depend on your city and the work being done. Check with your local building department before ordering.
- The base is the job people underestimate most. A concrete pad poured a week before delivery has not cured long enough to build on.
- Spring is our busiest season for build and delivery, so ordering in late winter protects your place in line.
- The heater and every wire from your panel to the sauna belong to your electrician. We never select, supply, or install it.
Not sure yet whether a sauna fits your yard? See the sizes we build and what goes into each one before you get into the steps below.
What Backyard Sauna Installation Involves, Start to Finish
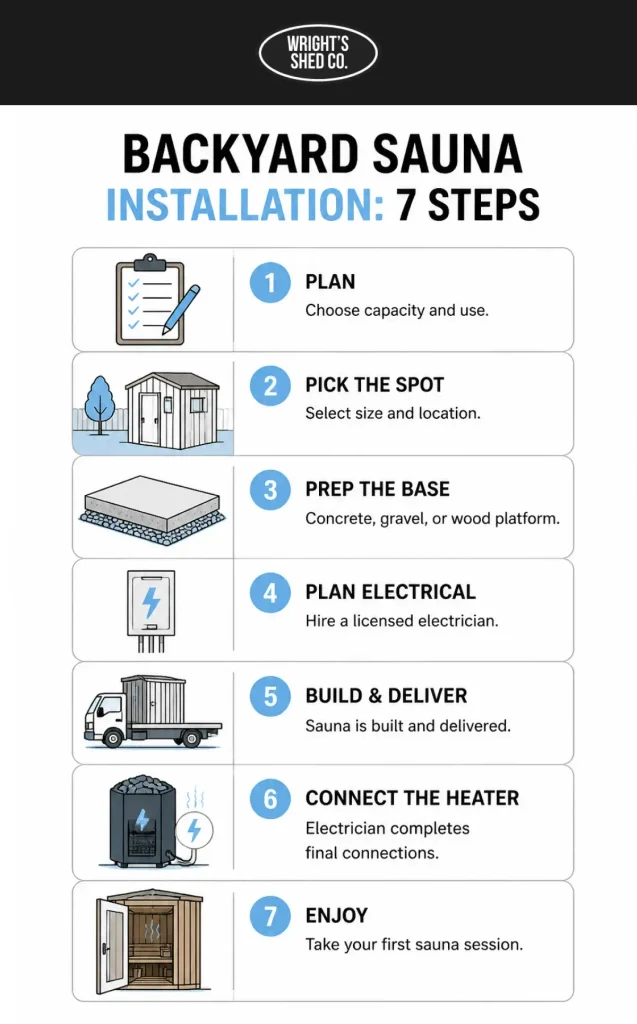
A backyard sauna installation moves through seven stages: sizing, siting, base prep, electrical planning, build, delivery, and first use. Each stage depends on the one before it, which is why the order matters more than the calendar. Here is the full sequence.
- Decide how many people it needs to fit and how you will actually use it.
- Choose a size and a spot in the yard.
- Get the base ready: a concrete pad, a gravel base, or a treated wood platform.
- Line up a licensed electrician for the dedicated circuit.
- We build your sauna and schedule delivery to your yard.
- Your electrician installs the heater and makes the final connections.
- You take your first session.
Step 1: Decide How You Will Actually Use It
Start with how the sauna will actually get used, not with a size that looks good in a listing photo. A room built for a solo evening habit looks different than one built for four people after a Saturday hike. Answering this honestly now saves a resize conversation later.
- Solo and quiet, or social and shared with family or guests
- Morning routine before work, or evening wind-down after dinner
- Year-round use, or mostly warm-weather months
Size and finish details are the main things that move the price, so it is worth a quick look at our backyard sauna cost guide before you settle on how you will use it.
How many people will be in it?
One or two people stretched out need less room than four or five sitting upright at once, and bench layout changes with headcount as much as square footage does. If you are not sure yet, our sauna sizing guide breaks down capacity by size before you talk to us about a quote.
Morning routine or evening wind-down?
A sauna that fits into a real daily habit gets used far more than one that requires planning. Most owners settle into a short, repeatable session, often somewhere around twenty minutes, worked into a time of day they already protect. Picking that time before you order shapes where the sauna should sit and how far it should be from the back door.
Step 2: Pick a Size and a Spot in the Yard
Picking a size means matching square footage to capacity, then checking that the spot in your yard can actually hold it. We build three standard sizes, each named for how it gets used rather than for a model number.
| Size | Dimensions | Sq Ft | Typical Capacity | Permit Status* |
| 6×6 | 6 ft x 6 ft | 36 sq ft | 1 to 2 people | Under most cities’ 200 sq ft exemption |
| 7×8 | 7 ft x 8 ft | 56 sq ft | 3 to 4 people | Under most cities’ 200 sq ft exemption |
| 8×12 | 8 ft x 12 ft | 96 sq ft | 5 to 6 people | Under most cities’ 200 sq ft exemption |
*Applies to the structure only, in most Utah cities. Confirm the current threshold with your local building department, and note that electrical work typically needs its own permit no matter the size.
The spot matters as much as the size. Setbacks from the house and property line, door orientation, and how a delivery crew reaches the yard all narrow down where a given size can actually go. Our guide to placing a sauna in your backyard walks through all of it.
Before you settle on a spot, walk the path a delivery crew would actually take. A gate that looks wide enough from the porch sometimes is not once a finished structure has to pass through it, and overhead branches or power lines can rule out a spot that otherwise fits. Measuring the narrowest point now is faster than finding out on delivery day.
Step 3: Get the Base Ready
Getting the base ready means choosing between a concrete pad, a gravel base, or a treated wood platform, and giving it time to be level, stable, and cured before delivery. This is the one job in the whole project that is entirely on your side of the line, and it is the one most likely to hold up a delivery date if it gets started late.
| Base Option | What It Offers | What to Watch |
| Concrete pad | Most stable, longest life, handles heavy benches well | Needs real cure time before we can build on it |
| Gravel base | Drains well, lower cost, faster to prepare | Needs proper compaction and edge containment |
| Treated wood platform | Works on a slight slope, fastest to install | Requires ground-contact-rated lumber |
We will talk through which option suits your yard during the quote, but the concrete, gravel, or lumber work itself is arranged on your end. For a closer look at drainage, frost heave, and how to size the base to the building, see our outdoor sauna foundation guide.
Step 4: Line Up a Licensed Electrician
Lining up a licensed electrician early is the single step that most affects your timeline, because the wiring has to be planned before the base goes in, not after. A dedicated circuit for a sauna heater is real electrical work, and it is never something we do or supply.
A sauna heater involves electrical work that should be planned with a licensed electrician. The applicable circuit, disconnect, grounding, and protection requirements depend on the heater and the electrical code edition adopted by your jurisdiction, so your electrician should confirm the exact requirements before installation. See the National Electrical Code for the applicable electrical standards, and confirm which edition your local jurisdiction has adopted. We do not perform or supply any electrical work.
Have this ready before you call an electrician for a quote:
- Rough distance from your electrical panel to the sauna site
- A photo of your panel, including open breaker space
- The size of the sauna you are planning, in square footage
- A general delivery window, once you have one
- Whether the run will need trenching across the yard
- The heater model and its nameplate specs, once you have chosen one
- Where you want the heater control mounted inside the room
| All three of our standard sizes, 36, 56, and 96 square feet, are under 200 square feet, but permit requirements depend on your city and the details of the project. Electrical work may require its own permit. Confirm the current requirements with your local building department. |
For the full breakdown of circuits, disconnects, and what to ask before you hire, see our sauna electrical requirements guide.
Tell us your yard and how many people it needs to fit, and we will size it and talk through the base together. Request a quote and get real numbers instead of guesses.
Step 5: Build and Delivery
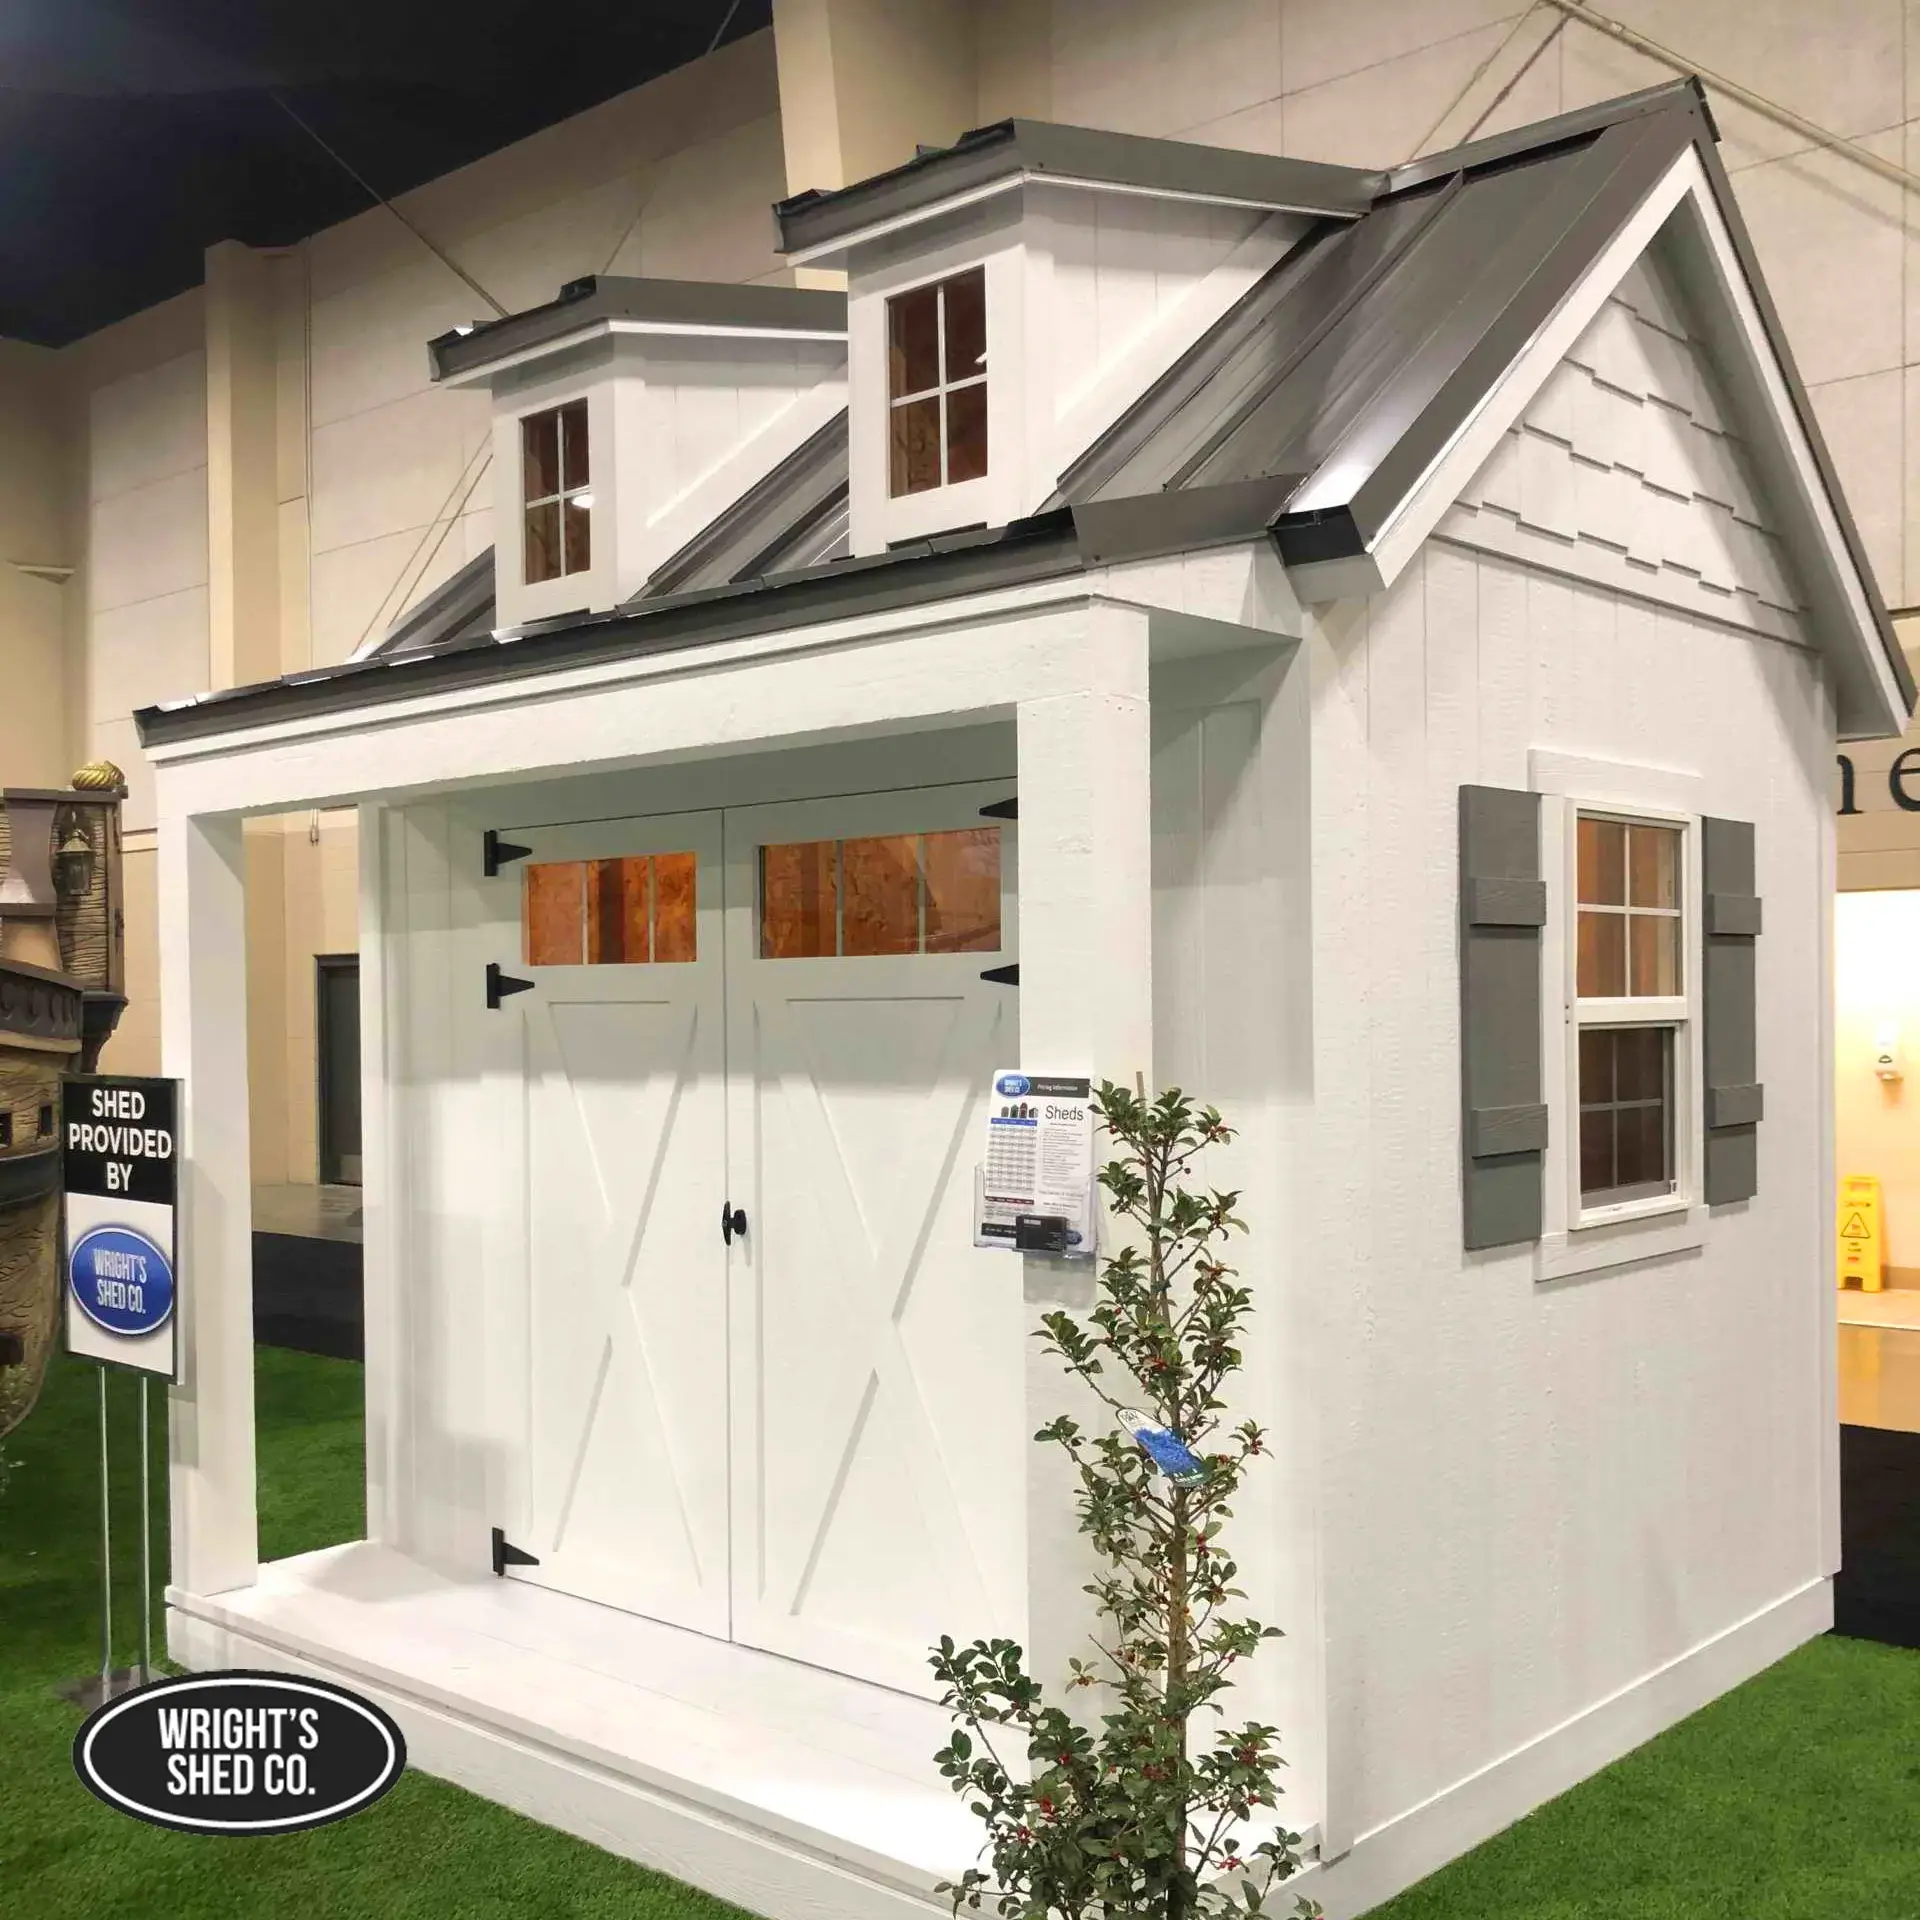
Build and delivery happen once your order is placed and your base plan is set. We schedule the build around your yard and the season, then deliver and set the finished structure in place.
- We confirm your final size, siting, and any add-ons.
- Your build is scheduled into our production queue.
- We coordinate a delivery window based on your base and your yard’s access.
- The finished sauna is delivered and set on your prepared base.
Spring is our busiest season, and the schedule fills early. We give you a realistic window during your quote conversation rather than a fixed date up front, and if you are aiming for a specific season, ordering in late winter gives you the best shot at it.
You can see finished examples of each size in our sauna gallery while you wait for your delivery window.
What Actually Delays a Sauna Install
What actually delays a sauna install is almost never the structure itself. It is one of the three jobs on the customer’s side of the line running behind the build schedule. A concrete pad poured too close to delivery has not cured long enough to build on safely, so the crew has to wait or reschedule. An electrician contacted after the base goes in sometimes needs to trench through it, which nobody wants. And a side-yard gate that looked wide enough in person turns out to be a few inches short once a crew is standing in front of it with a finished structure. None of these are common, but all three are avoidable, and all three come down to timing the base and the electrician ahead of the build, not after it.
Step 6: Heater Installation and the First Session
Heater installation is handled entirely on your end. You choose and purchase the heater, and your licensed electrician handles the wiring, mounting, and final electrical connections. Wright’s does not select, supply, install, or warranty the heater. Once your electrician has completed the electrical work, the sauna is ready for you to use.
This is the one step in the whole process where the line between what we build and what you arrange matters most, so it is worth restating plainly: the structure is ours, the heater and every wire feeding it are yours.
What a Wright’s Sauna Build Includes, and What It Does Not
What a Wright’s sauna build includes is the structure and everything fixed to it. What it does not include is the base, the heater, or any electrical work. Here is the full split.
| Included in the Build | Handled on Your End |
| Framing and roof structure | Base: concrete pad, gravel, or treated wood platform |
| Cedar interior and exterior facing | Sauna heater selection and purchase |
| Roof system and exterior trim | All wiring from your electrical panel |
| Solid door and hardware | The licensed electrician who makes every connection |
| Built-in benches | Any required electrical permit |
| Recessed lighting fixtures | Site leveling and yard access for delivery |
| Delivery and setup of the finished structure | Ongoing maintenance of the base and electrical system |
How Long Does the Whole Project Take?
How long the whole project takes depends mostly on your base and your electrician’s schedule, not on us. As a general guide:
- Quote and sizing: typically a matter of days
- Base prep: often takes one to two weeks, depending on the base type, site conditions, and any concrete cure time
- Build and delivery: several weeks, and longer during our spring peak season
- Electrician scheduling: set separately by your electrician once a delivery window is confirmed
These are planning ranges, not a promise. Weather, permitting timelines in your city, and your electrician’s own schedule all move the actual date. We will give you a realistic window once we know your size, your base plan, and the season.
Common Questions About Installing a Backyard Sauna
Do I need a permit for a backyard sauna in Utah?
Permit requirements depend on your city and the details of the project. In some Utah jurisdictions, one-story detached accessory structures under 200 square feet may qualify for a building-permit exemption, but additional requirements or separate permits can apply when electrical, mechanical, or other regulated work is involved. Check with your local building department to confirm how the requirements apply to your backyard sauna. For more information about Utah rules for detached structures, see our Utah building code overview before you order.
Does the sauna come with a heater?
No. We build the structure, including the framing, cedar interior and exterior facing, roof, door, benches, and lighting. The heater and every electrical connection are handled by your own licensed electrician, chosen and hired by you.
Can I put a sauna on grass or pavers?
Not directly on grass. A sauna needs a level, stable base that drains properly, which is why we recommend a concrete pad, a gravel base, or a treated wood platform. Existing pavers can sometimes work if they are level and well-drained already. See our sauna foundation guide for a closer look at each option.
How far from the house does it need to be?
Setback distances depend on your city’s zoning code, not on a single statewide rule. Corner lots and HOA rules can also add restrictions. Check with your local building department before you settle on a spot, and see our guide to placing a sauna in your backyard for the other factors that matter.
How far in advance should I order?
Spring is our busiest season for sauna builds, and the schedule fills early. If you want it ready by summer, we recommend requesting a quote in late winter. Order later in the year and the wait is typically shorter.
What if my yard is not level?
A sloped yard does not rule out a sauna, but it does affect which base makes sense. A treated wood platform can be built up on one side to level the structure, while a concrete pad or gravel base usually needs some grading first. See our outdoor sauna foundation guide for how each option handles a slope.
Getting Your Backyard Sauna Installation Started
Getting a backyard sauna installation started begins with a quote, not a purchase decision. That conversation is where we talk through size, siting, and your base, and where you leave with real numbers for your own yard instead of a generic estimate.
From there, the order stays the same every time: base ready, electrician lined up, build scheduled, sauna delivered, heater connected, first session. Once you know your size and roughly where it will sit, our backyard sauna cost guide is a good next stop.
Request a free quote to talk through your sauna size, site, and base plan, or call (801) 544-1263, and we will walk you through the next steps for your yard.