
Your outdoor sauna foundation decides whether the door still latches straight five years from now. Pick the wrong base and the building settles, the frame racks, and the whole structure feels off before the wood ever ages. We built the sauna. You arrange what it sits on. Getting that decision right before delivery day saves the bigger headache later. If you haven’t landed on a size yet, our custom backyard sauna page covers the three sizes we build and what each one asks of your yard.
This is worth sorting out before you order, not after. The base has to be ready when the sauna arrives, and fixing a foundation problem after a building is sitting on it costs a lot more than getting it right the first time. We’ll talk through options during the quote, but the choice itself, and the contractor who builds it, is on your side of the project.
- A base that matches the sauna’s footprint exactly is too small. Extend it past the walls on every side.
- Gravel drains better than concrete, but only if it’s contained. Loose gravel migrates and settles unevenly within a season or two.
- A concrete pad costs the most to install but needs almost nothing from you once it’s cured.
- A treated wood platform is the fastest option on a sloped lot, but it calls for ground-contact-rated lumber, not standard pressure-treated stock.
- Freeze-thaw movement can shift an underbuilt foundation, especially where water collects beneath or around the structure.
What Is the Best Outdoor Sauna Foundation?
The best outdoor sauna foundation is the option that gives the building a level, stable, well-drained base that suits your yard and local requirements. A concrete pad, properly prepared gravel base, or treated wood platform can each work in the right conditions.
Concrete is a strong choice for a permanent, level installation. Gravel is useful where drainage is a priority and can be prepared without concrete curing time. A treated wood platform can make more sense on a sloped or uneven site where grading for a pad would be more involved. The right choice depends on your budget, soil, drainage, slope, and the requirements for your property.
| Option | Cost Direction | Drainage | Best For |
| Concrete Pad | Higher upfront cost | Good when properly graded | Flat sites and permanent installations |
| Gravel Base | Lowest upfront cost | Excellent when properly prepared and contained | Sites where drainage is a priority |
| Treated Wood Platform | Varies by site and design | Depends on the space and drainage beneath the platform | Sloped or uneven sites |
These are general comparisons, not a price or service-life guarantee. Site conditions, materials, labor, maintenance, and local requirements can change the result. For project-cost considerations, see our backyard sauna cost in Utah guide.
What the Base Actually Has to Do
A sauna foundation has four jobs: staying level, staying stable, draining water away from the structure, and holding up through repeated freeze-thaw cycling every winter.
- Level. A building that isn’t level puts uneven stress on the frame and on the door.
- Stable. The base can’t shift under the sauna’s weight or settle unevenly over time.
- Drains. Good drainage keeps water from collecting around or beneath the structure and helps protect the wood floor system from prolonged moisture exposure.
- Durable through freeze-thaw cycles. The Wasatch Front swings above and below freezing throughout winter, and a base that traps water can lead to frost heave and costly damage.
Most foundation failures we hear about trace back to one of these four jobs going undone during site prep, not to bad luck or a defective material. For more site-preparation tips before delivery, see our guide on how to prepare your yard for a custom shed installation.
Concrete Pad
A concrete pad is a common choice for an outdoor sauna because, when properly designed and installed, it provides a solid, stable surface for the building.
- Sits flush and stays flush for decades once cured.
- Handles heavier loads, including a two-tier bench layout, without settling.
- Easiest surface to sweep, hose off, and keep clear of debris around the door.
- Highest upfront cost of the three options.
- Requires forming, pouring, and curing time before the sauna can be delivered onto it.
- Harder to move or resize later if you change your mind about placement.
How thick the slab needs to be, whether it calls for rebar or wire mesh, and how the edges should be finished are questions for a licensed concrete contractor, not for us. We build the sauna. We don’t pour the pad.
One detail worth asking your contractor about is a slight pitch across the pad, usually toward one edge, so water sheds instead of pooling under the sill. It’s a small request during the pour and a much bigger problem to correct afterward.
Gravel Base
A gravel base is the least expensive outdoor sauna foundation option and drains better than concrete when it’s built and contained correctly.
The catch is containment. Loose gravel spreads under foot traffic and settles unevenly within a season or two if it isn’t edged with a border, whether that’s landscape timbers, steel edging, or a shallow concrete curb.
- Lowest material cost of the three options.
- Drains the fastest, which matters most on a yard that already holds water.
- No cure time. It’s ready as soon as it’s compacted.
- Needs a contained edge, or it migrates within a season or two.
- Requires proper compaction, or the base settles unevenly under the sauna’s weight.
- Tends to shift more over time than a poured pad.
Ask a landscaping or excavation contractor what aggregate size and compaction depth they’d recommend for your soil. That’s a site-specific answer we’re not licensed to give.
A gravel base typically gets built in layers, a coarser base course compacted first, then a finer top layer for a stable, walkable surface. The exact depth of each layer depends on your soil and drainage, which is exactly why a local contractor should specify it rather than a general guideline written for the whole state.
Treated Wood Platform
A treated wood platform is the fastest outdoor sauna foundation to build and the best option for a sloped or uneven yard.
- Fastest of the three options to build.
- Handles slope without major grading or excavation.
- Easier to level with adjustable footings than to grade a slope for concrete.
- Needs open ground clearance under the deck, or moisture collects underneath.
- Requires ground-contact-rated lumber, not standard pressure-treated stock, wherever the wood touches soil or sits close to it.
- Generally a shorter service life than a concrete pad.
We won’t specify a retention level or a specific pressure-treated product here. That’s a lumberyard and local code question. What matters is that any wood in ground contact is rated for it. Standard pressure-treated decking lumber is not the same product, and using it in the wrong spot is one of the more common and avoidable mistakes we see.
Footing spacing and post size for the platform depend on the sauna’s size and your local soil, so those numbers come from whoever builds the platform, not from this page. What we can tell you is that the platform needs to be built to carry the finished sauna’s weight plus the people inside it, not just the empty structure.
Sizing the Base to the Building
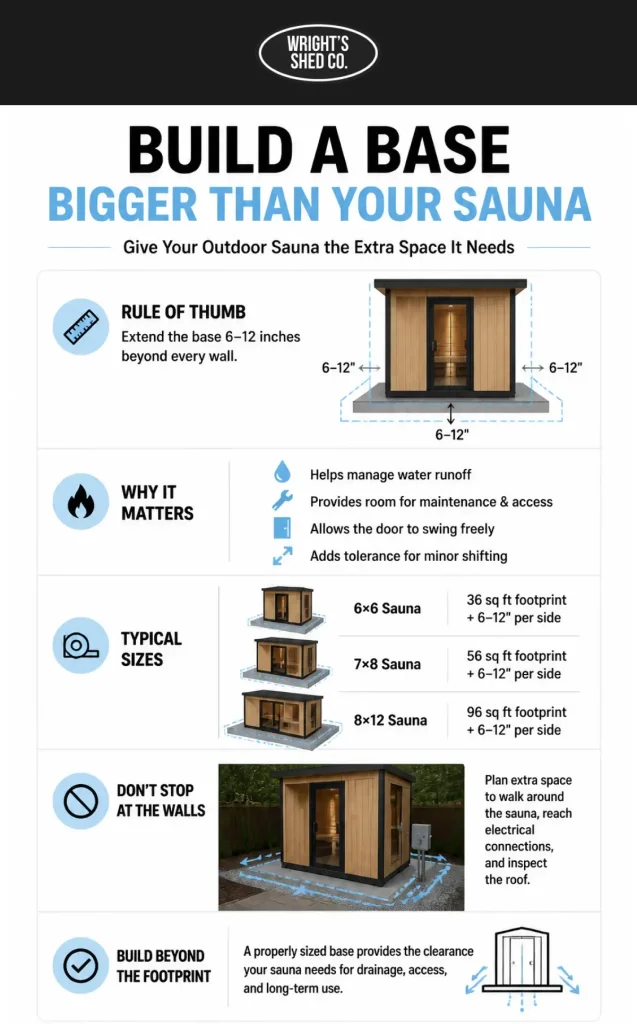
The base under an outdoor sauna should extend past the exterior walls on every side, not stop at the building’s exact footprint.
Base Footprint by Sauna Size
A base that matches the walls exactly leaves little margin around the structure. Plan the foundation with enough room for the building to sit properly, account for drainage around the structure, and leave any clearance needed for access and maintenance. The exact dimensions should be based on the foundation type, site conditions, and the contractor preparing the base rather than a universal margin. If you’re still deciding which size fits your yard, see our what size sauna you need guide before finalizing the base dimensions.
| Sauna Size | Structure Footprint | Base Planning |
| 6×6 | 36 sq ft | Allow enough room for the structure, drainage, access, and maintenance |
| 7×8 | 56 sq ft | Allow enough room for the structure, drainage, access, and maintenance |
| 8×12 | 96 sq ft | Allow enough room for the structure, drainage, access, and maintenance |
The larger the sauna, the more important it is to plan the full foundation area and access around the building before work begins. If you’re still deciding which size fits your yard.
Don’t stop at the wall footprint when you’re planning the base. Leave room for the door to swing fully open and for someone to walk around the building to reach the electrical connection or check the roof after a storm. A base sized only to the walls looks fine on paper and feels cramped in practice.
Drainage and Freeze-Thaw in Utah
Drainage matters more in Utah than in most states because the Wasatch Front cycles above and below freezing repeatedly through the winter, and water that sits under a structure and freezes will move it.
Freeze-thaw doesn’t need a hard, sustained freeze to cause damage. It needs water to sit somewhere it shouldn’t, freeze, expand, and push against whatever’s around it. Under an outdoor sauna foundation, that’s usually the corner where water pools instead of running off, or the low side of a base that wasn’t graded.
- Grade the pad or gravel base to shed water away from the structure, not toward it.
- Keep any roof runoff pointed away from the foundation edge.
- Check for standing water after a storm before you commit to a final spot.
The National Centers for Environmental Information provides climate data that can be used to examine winter temperature patterns in Utah. Those local conditions are one reason drainage matters when planning an outdoor sauna foundation.
Utah’s construction code framework is established under Utah Code Title 15A, while some construction-code provisions and local administrative functions are handled by the applicable local jurisdiction. That’s why we point specific frost-depth and footing questions to your local building department rather than publishing one figure for the whole state. For more on choosing a location based on drainage, snow runoff, setbacks, and access, see our guide on where to put a sauna in your backyard.
Why Level Matters More Than People Think
Level matters more than people think because a door only latches like a door should if the building underneath it sits square.
A sauna that’s out of level by even a small amount puts a twist into the frame. Doors bind. The bench supports it unevenly. Cedar boards that were cut square at the shop start showing gaps at the joints. None of that shows up on delivery day. It shows up eighteen months later, after a season of freeze-thaw has had time to work on an uneven base.
Outdoor Sauna Foundation Movement and Door Alignment
Most of the complaints we hear about a shifting building trace back to the foundation, not the frame. An outdoor sauna foundation that settles even a quarter inch on one corner is enough to throw off a door that used to close cleanly. Checking the level before delivery, and again a few months in, catches the problem while it’s still an easy fix instead of a rebuild.
What Wright’s Shed Co. Does and What You Arrange
We build the sauna structure, while the foundation and site preparation are handled separately. During the quote, we’ll talk through your site and the type of base that may suit it so you know what needs to be ready before the build.
| Wright’s Handles | You arrange |
| Sauna structure, including framing, cedar interior and exterior, roof, door, and benches | Foundation and site preparation |
| Guidance on the site and base considerations during the quote | Concrete, gravel, grading, or other foundation work as needed |
| Delivery and installation according to the agreed project scope | Licensed contractors or trades needed for foundation and electrical work |
For a step-by-step look at the installation process, see our backyard sauna installation process.

Frequently Asked Questions About Sauna Bases
Can a sauna sit directly on the ground?
No. Direct ground contact traps moisture against the floor system, invites uneven settling, and skips the drainage a proper base provides. Every outdoor sauna needs a pad, gravel bed, or platform between the structure and bare soil.
Can I put a sauna on an existing patio or pavers?
Sometimes. Check that the surface is level, structurally sound, and drains away from the building. A patio with existing cracks, heaving, or standing water after rain isn’t a safe base without repair first.
How thick does a concrete pad need to be?
That depends on your soil, local frost conditions, and code requirements in your city. Ask a licensed concrete contractor to spec the thickness and reinforcement, and confirm requirements with your local building department before pouring.
Does a sauna foundation need footings below frost depth?
It depends on the base type you choose and where you live. Frost depth varies by elevation and jurisdiction across Utah and Idaho. Your local building department can confirm the requirement for your address. Our Utah building code guide also explains the broader code and permit considerations.
What if my yard is not level?
A treated wood platform with adjustable footings usually handles a sloped yard better than pouring concrete on a grade. Cut-and-fill grading is another option if you want a concrete pad instead. We’ll talk through both when we quote your build.
Choosing the Right Outdoor Sauna Foundation
Choosing the right outdoor sauna foundation comes down to three questions: what’s your budget, how well does your yard already drain, and how much slope are you working with?
A flat, well-drained yard with room in the budget usually points to a concrete pad. A tight budget with decent natural drainage points to a well-contained gravel base. A sloped or uneven lot points to a treated wood platform. None of the three is the wrong answer. The wrong answer is skipping the base question until delivery week, when the options for fixing it are fewer and more expensive.
We’ve been framing structures for Wasatch Front weather since 1997, and the base under the building is where we see the most avoidable problems start.
Request a quote and tell us about your yard. We’ll size the sauna, talk through which base fits your site, and point you to the right kind of contractor if you need one. Design your shed, and the quote only takes a few minutes.