
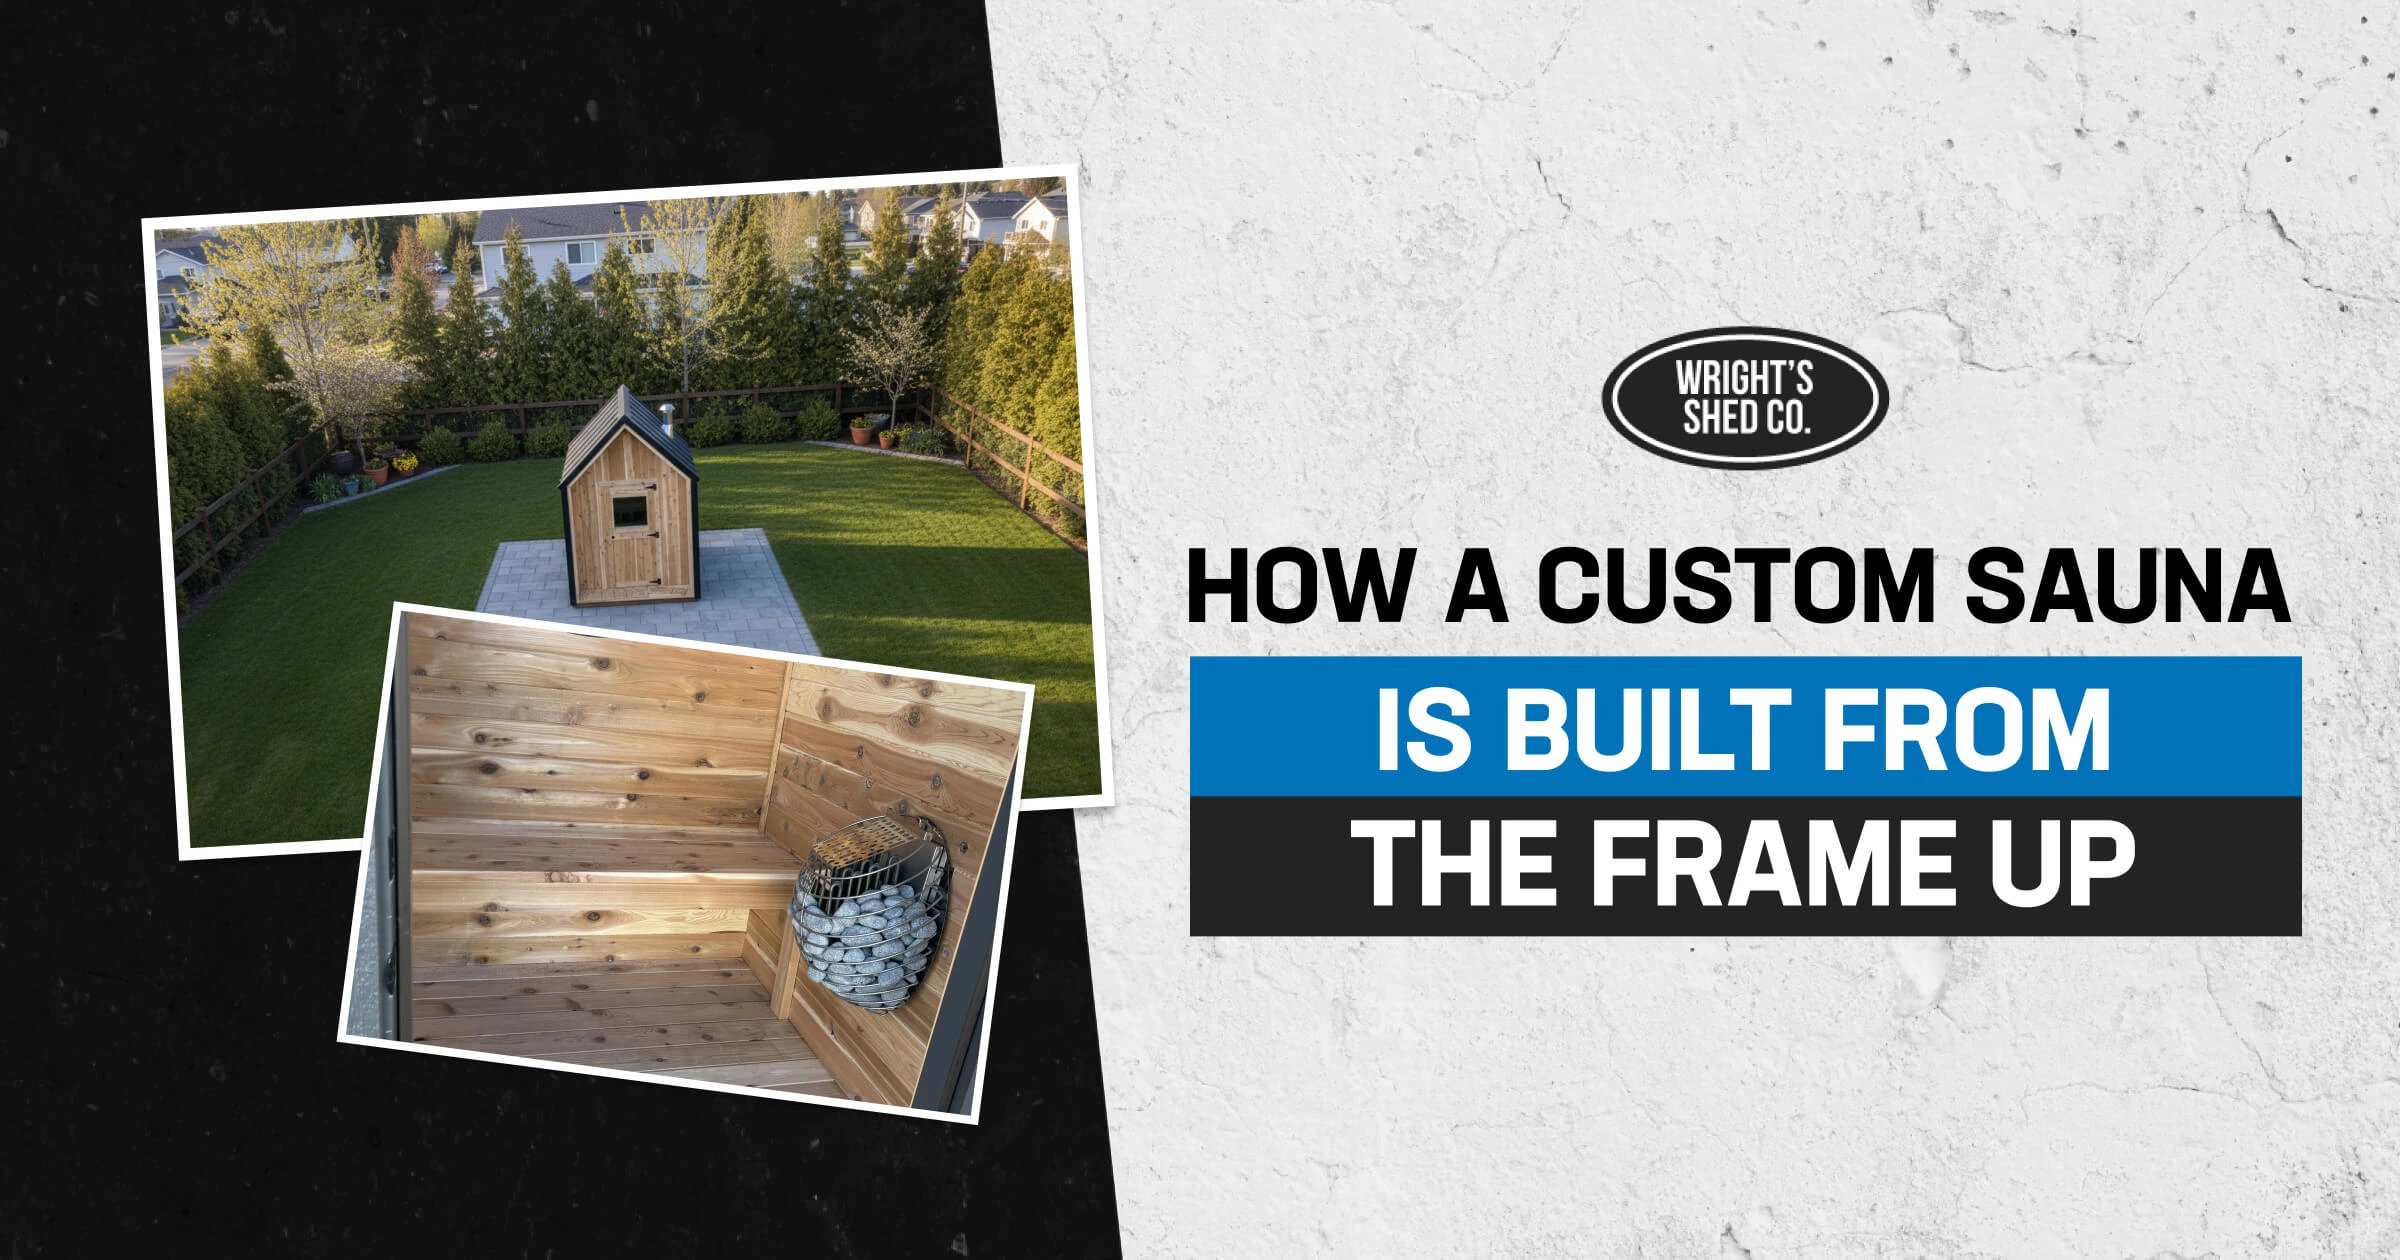
A custom sauna is built differently from a flat-pack kit, and understanding that construction starts with the frame, roof, exterior shell, and cedar-lined interior is important. That matters before you spend money on one because a sauna runs hot and humid for years, and construction quality becomes apparent quickly in a small room built for heat. See our custom backyard saunas to see the builds we offer, then walk through how each part of the structure comes together below.
A few things about custom sauna construction surprise most first-time buyers:
- Cedar only faces the front on the outside. Standing-seam metal covers the sides and the roof and does the weatherproofing.
- Heat stratifies inside a sauna, so a two-tier bench puts the hottest seat on top, not the bottom.
- The wall assembly behind the cedar is not the same question as siding a storage shed, because a sauna has to hold heat as well as keep out rain.
- Utah’s design snow loads change by address and elevation, so the same roof plan is not automatically the right call in every yard.
- We build the structure only. The heater, the wiring, and the base are arranged on your end.
How a Custom Sauna Is Built: The Short Version
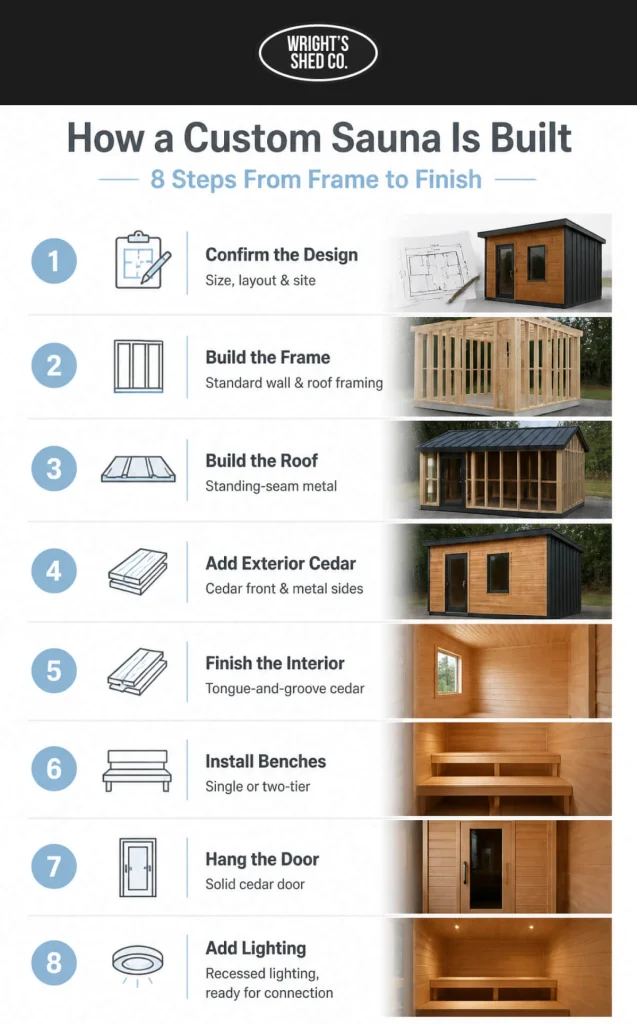
A custom sauna is built in eight stages, starting with the frame and ending with the interior lighting, using the same construction standard we have applied to outbuildings since 1997.
- Confirm your size, layout, and site details during the quote.
- Cut and assemble the frame to our standard wall and roof framing.
- Build the roof structure and cover it in standing-seam metal.
- Wrap the exterior in cedar facing on the front and standing-seam metal on the sides.
- Line the interior with tongue-and-groove cedar, wall to ceiling.
- Build and install the cedar benches, single-tier or two-tier.
- Hang the solid cedar door on cast iron hinges.
- Install the recessed lighting, ready for your electrician’s final connection.
Each stage happens in that order for a reason. The frame has to be square before the roof goes on, the exterior shell has to be weathertight before the interior cedar goes in, and the benches and door go in last so they are not in the way of the crew finishing the walls. Skipping the order is how a build ends up with a door that will not close square.
Build spec at a glance:
- Framing: same wall and roof framing standard used on every Wright’s Shed Co. structure
- Exterior: cedar facing on the front, standing-seam metal on the sides and roof, black trim
- Interior: tongue-and-groove cedar, wall to ceiling
- Benches: single-tier or two-tier, framed to the size you choose
- Door: solid cedar on cast iron hinges
- Sizes: three standard sizes, plus custom sizes built to order
The Frame Comes First
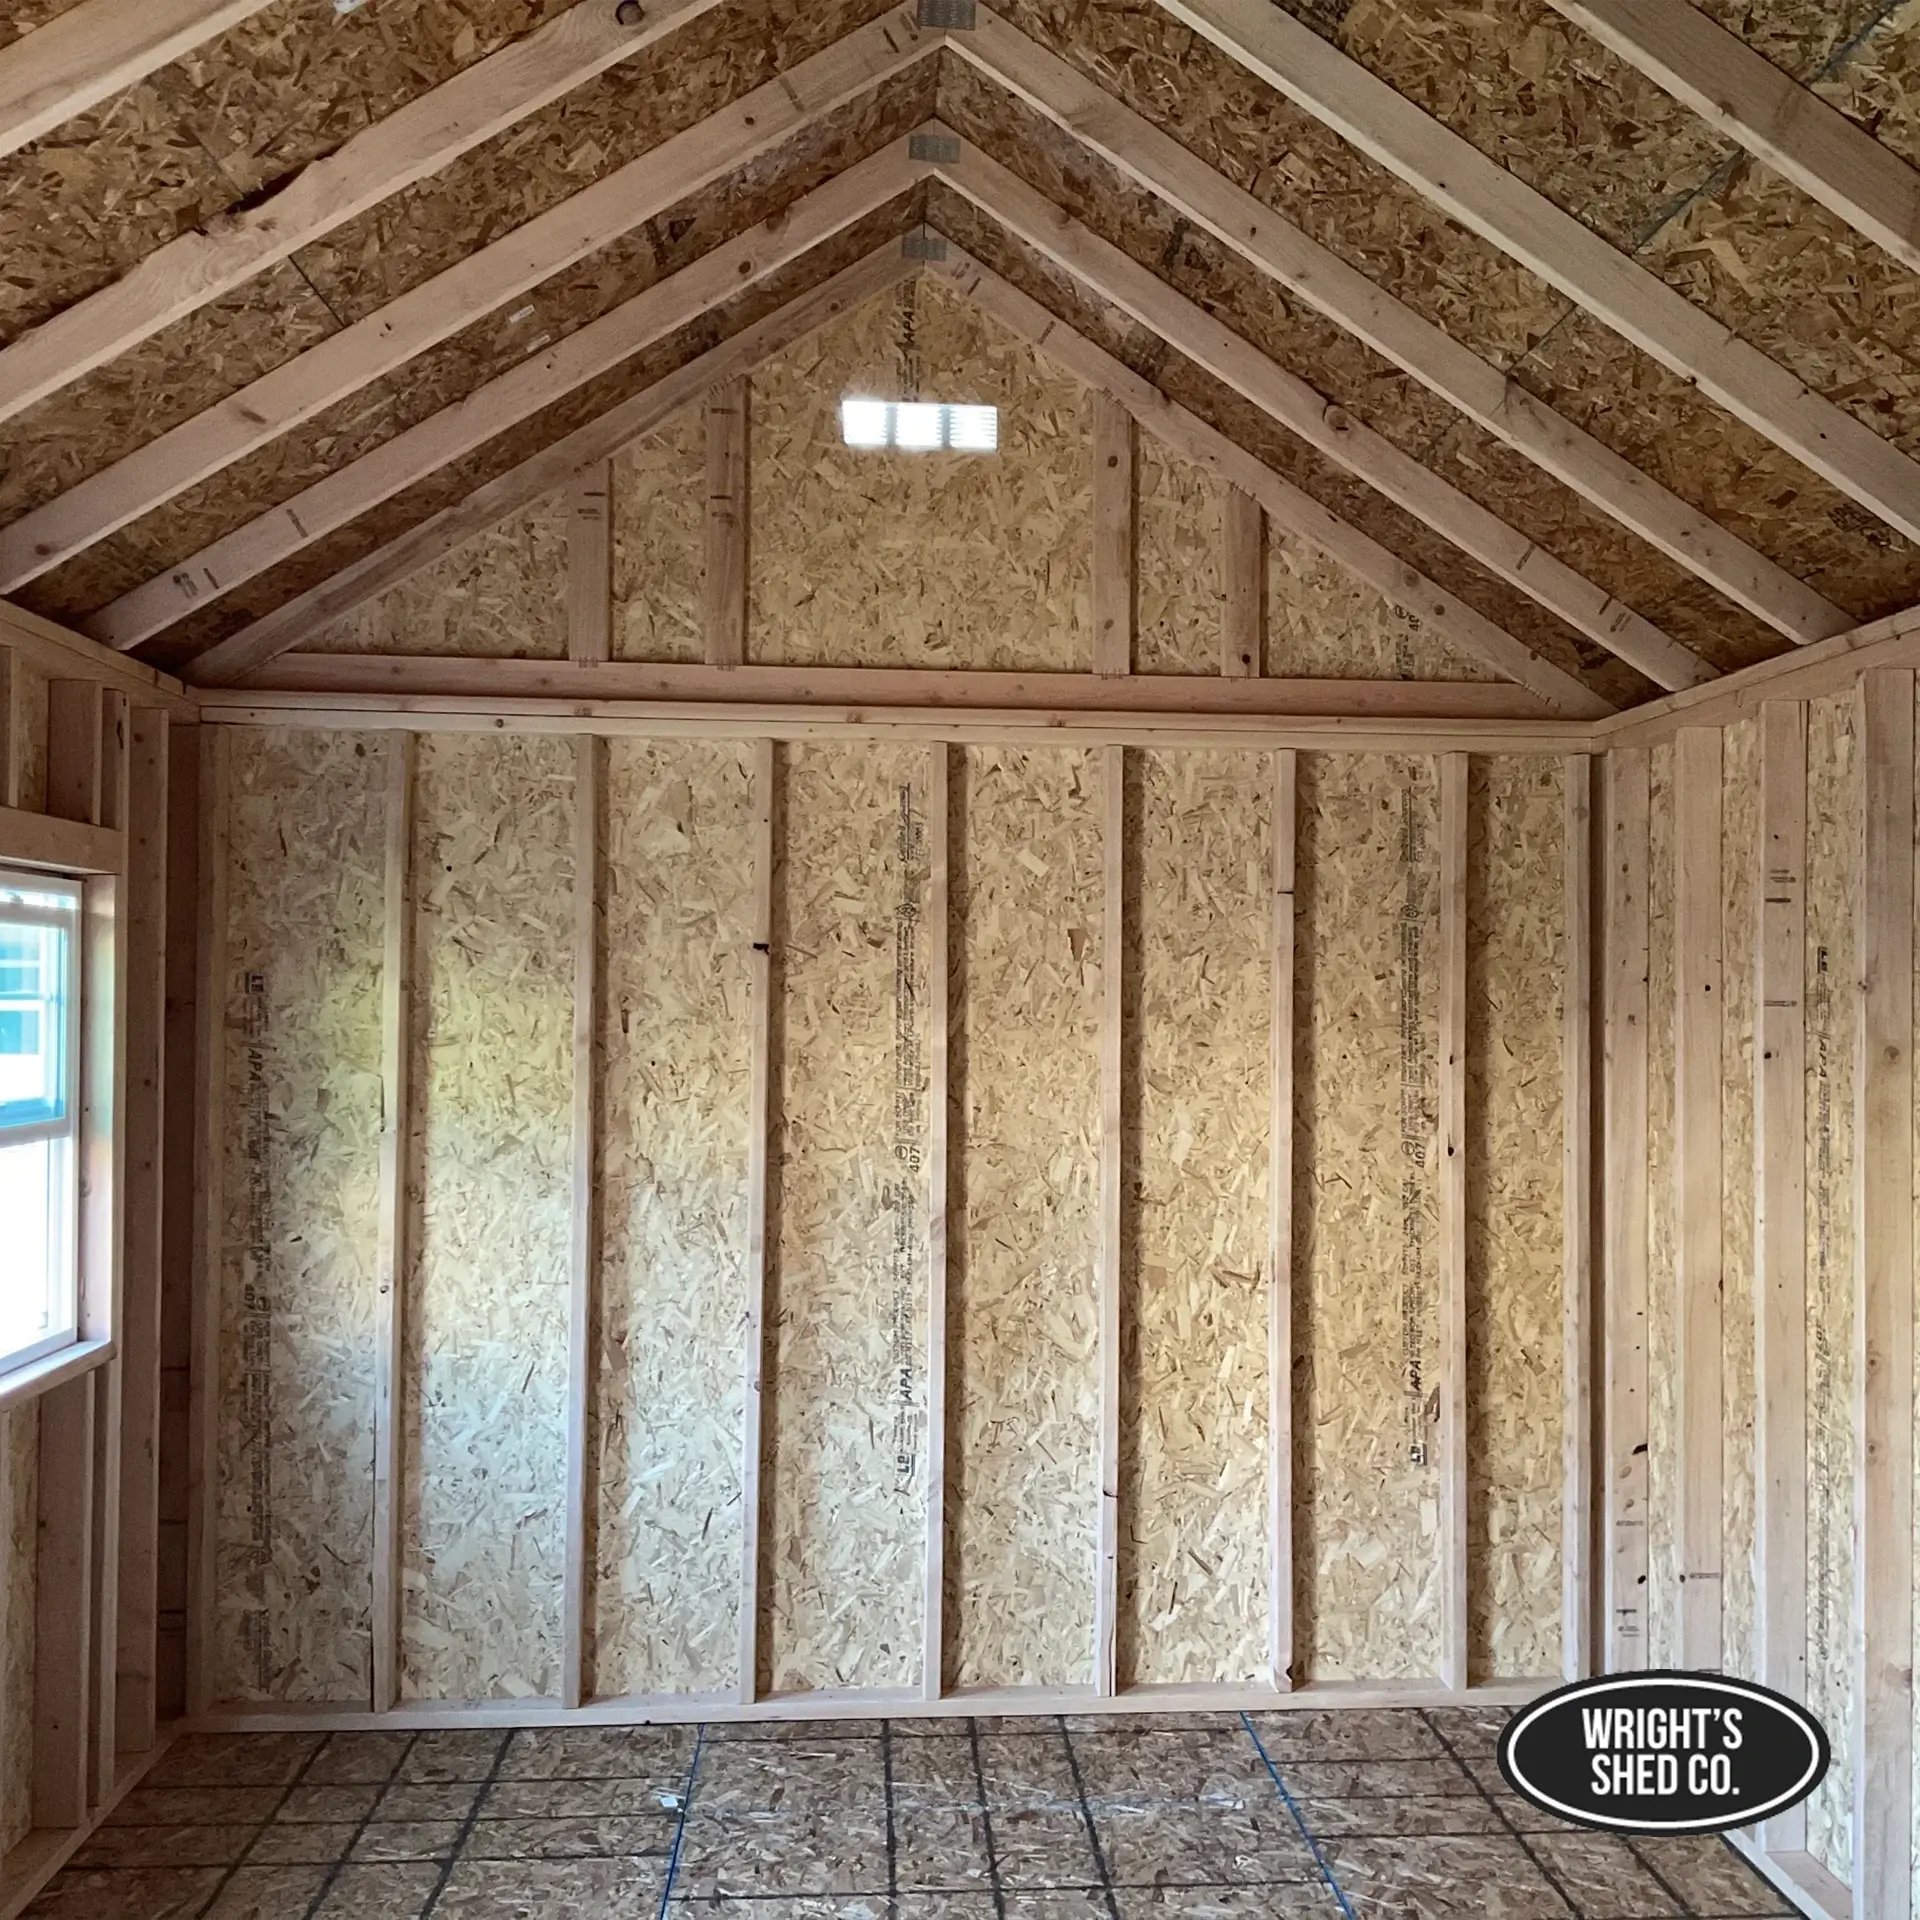
Every custom sauna starts with a wood frame built to the same wall and roof framing standard we use on every Wright’s Shed Co. structure. We do not build a lighter frame for a sauna just because it is smaller than a shed.
Wall studs are set on 16-inch centers. Double top plates run the length of every wall. Rafters and roof framing are tied together so the structure holds its shape under snow and wind load rather than relying on the siding to do that work..
Shed customers already know how we work on site. Barbara D., our customer, said she was surprised the crew built her shed on site, in front of her, kept her involved along the way, and cleaned up when they finished. That is the standard of frame quality and finish work our crews carry into every job, sauna included, even where the specific delivery and assembly process for a sauna gets confirmed at your quote.
This is the same underlying framing approach we walk through in our custom shed materials guide, applied here to a room that runs hotter than any shed does.
Why the Outside Is Metal, and the Inside Is Cedar
The outside is standing-seam metal because it protects the cedar, and the inside is cedar because it is the right wood to sit against at sauna temperature.
| Material | Where it’s used | What it does |
| Cedar facing | Front exterior, the wall you see from the yard | Gives the sauna its look without carrying the full weather exposure |
| Standing-seam metal | Sides and roof | Sheds rain and snow and shields the cedar underneath |
| Tongue-and-groove cedar | Interior walls and ceiling | Stays comfortable against skin at sauna temperature |
| Black trim | Window and door surrounds, roof edges | Ties the metal and cedar together and defines the lines of the build |
Black trim is not just a color choice. It defines the line between the metal and the cedar at every corner, window, and door, and it hides the transition points where two different materials meet. On a build with this much contrast between exterior finishes, that detail is what keeps the whole structure looking planned rather than patched together.
Cedar, the wood we build with here, is rated as very resistant to decay according to the U.S. Forest Service. That is a federal wood-science rating, not a vendor claim, and it is part of why cedar works as a facing material even with less overall weather exposure than the metal panels beside it.
We cover why cedar specifically holds up in a hot, humid room in our full breakdown of why we build with cedar inside and out.
Inside: Tongue-and-Groove Cedar, Wall to Ceiling
Once the frame and exterior shell are up, the interior gets lined in tongue-and-groove cedar from the walls to the ceiling. Every board interlocks with the next one, which matters more here than in a normal room.
A sauna interior goes through a heat and steam cycle every time it is used, then cools back down between sessions. Ordinary interior finishes are not built for that repeated swing. Tongue-and-groove cedar is the finish that holds a tight, gap-free wall through years of that cycling, which is why we do not offer a panel-board interior as a substitute.
Walls and ceiling
Tongue-and-groove boards lock together at the edge, so the wall keeps its line as the wood expands and contracts through heat and steam cycling. Flat panels do not move the same way and tend to open gaps at the seams over years of use. We use tongue-and-groove for the whole interior, walls and ceiling both, for that reason.
Bench seating, single and two-tier
Bench layout depends on the size you build. A single-tier bench suits our smaller build, and a two-tier bench is available on larger builds where the ceiling height allows it.
- Heat stratifies inside a sauna room, so the upper bench of a two-tier layout runs noticeably hotter than the lower one.
- Two-tier seating adds capacity without adding footprint, which matters in a smaller backyard.
If you are still deciding between a single build and something bigger, our sauna sizing guide walks through bench space by size.
The door and hardware
The door is solid cedar, hung on cast iron hinges, and built to latch like a door should rather than swing loose after a season of heat cycling. A door that does not seal well is one of the fastest ways a sauna loses its heat-up time, so we treat the hardware as part of the build spec, not an afterthought.
A door that sags even slightly stops sealing the way it should, which is why hardware weight and quality matter more on a sauna door than on most others. It gets opened and closed while hot, often several times a session.
Recessed lighting
We install recessed lighting fixtures as part of the structure. The final electrical connection is your licensed electrician’s work, not ours, the same as the heater circuit. See what to line up for your sauna electrical before delivery for what that involves.
What Sits Behind the Cedar
Behind the visible cedar is a wall assembly built for a room that runs far hotter and more humid than a shed ever does. A sauna wall is not the same question as siding a storage building, and we do not treat it that way.
The exact makeup of that assembly, and how it is suited to a given build, is something we walk through during your quote rather than publish as a single fixed spec, because it is the kind of detail worth confirming for your specific build rather than assuming from a shed wall. Ask us directly, and we will lay it out.
The Roof System and Utah Snow Loads
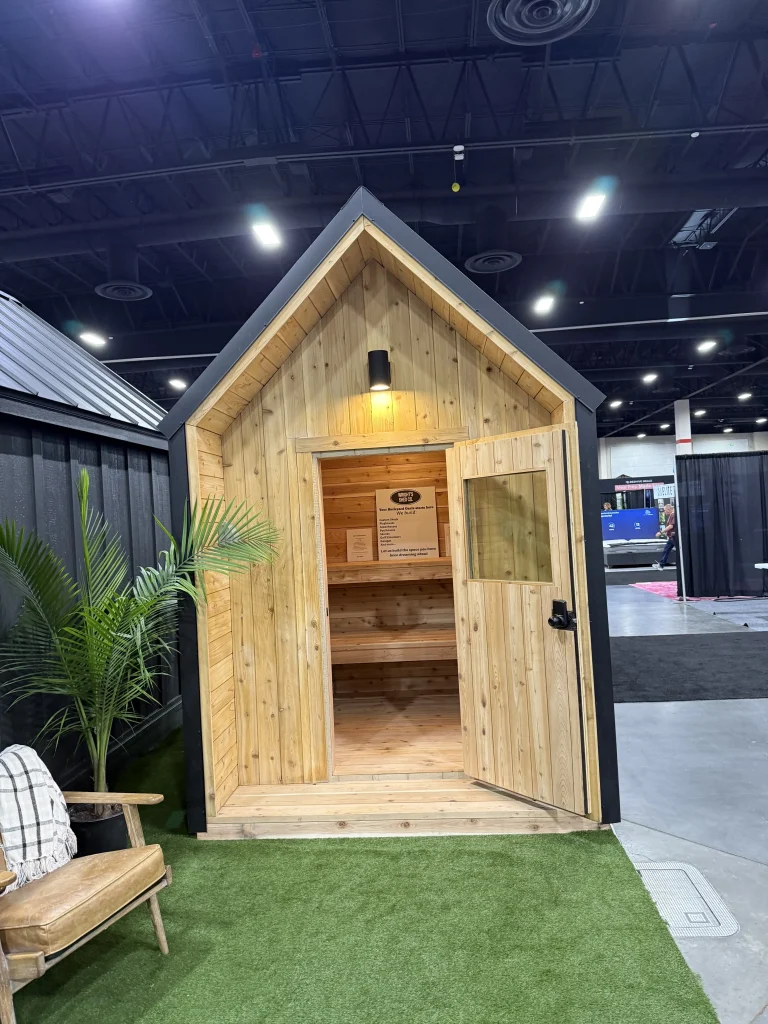
The roof system is framed to carry snow load, and in Utah, that load is not the same number from address to address.
Utah building requirements use site-specific snow-load criteria, with roof snow loads determined under Chapter 7 of ASCE 7-22, as outlined in West Jordan’s design criteria. Snow loads can vary with location and elevation rather than sitting at one statewide figure, which is why a roof framed to a generic catalog spec is not automatically the right call for every Wasatch Front yard. Standing-seam metal roofing also provides a smooth surface that can allow snow to shed from the roof.
What this means for you is simple. The roof plan for your sauna gets checked against your address, not pulled from a single catalog spec that assumes a mild climate. A structure framed for the wrong snow load is not a problem you notice on day one. It shows up years later, which is exactly the kind of issue this framing standard is built to avoid.
We go deeper on how this affects a sauna specifically, including winter heat-up times, in our guide to using an outdoor sauna in a Utah winter.
What a Custom Build Gets You That a Kit Does Not
A custom build gives you framing sized to your yard, a roof designed for your address, and interior wood chosen for the room, none of which a flat-pack kit or a barrel sauna is built to provide.
None of that makes a kit or a barrel a bad choice. It makes them a different trade-off. A flat-pack kit ships in fewer pieces and goes up faster because it is not framed to your specific site. A barrel heats up quickly because its curved shape leaves less dead air to warm. A custom build trades some of that speed and starting price for a structure sized, framed, and roofed for the exact yard it sits in.
| Custom build | Flat-pack kit | Barrel sauna | |
| Framing | Site-framed wall and roof structure | Pre-cut panels assembled on site | Curved staves held by steel tension bands |
| Exterior material | Cedar facing and standing-seam metal | Varies by manufacturer, often thinner panel stock | Cedar or thermally modified wood staves |
| Sizing | Built to the dimensions you choose | Fixed catalog sizes only | Fixed diameter and length only |
| Interior wood | Tongue-and-groove cedar, wall to ceiling | Varies by kit, often a different species | Same species as the exterior staves |
| Roof designed for local snow load | Yes, framed for the build’s address | Not typically site-specific | Not applicable, curved roof sheds by shape |
| Structural life, built right and properly used | 25+ years | Varies widely by manufacturer | Depends on how well the tension bands are kept tight |
A barrel sauna is not a lesser choice for every buyer. It heats up faster and costs less up front. We compare the two honestly in barrel sauna vs. custom-built sauna, including who a barrel actually suits.
Where the Build Stops
This is where the scope line matters most: framing, cedar, roof, and benches are ours. The heater and every electrical connection belong to a licensed electrician on your end.
| What Wright’s Shed Co. builds | What you arrange |
| Frame, roof structure, and standing-seam metal exterior | The heater, chosen and installed by your electrician or heater installer |
| Cedar interior, wall-to-ceiling, and cedar exterior facing | All electrical wiring, the dedicated circuit, and the final connection |
| Benches, single-tier or two-tier | The base: a concrete pad, gravel base, or treated wood platform |
| Cedar door, hardware, and recessed light fixtures | Any permits your city requires for the electrical work |
For the full sequence, including the base and the electrical steps, see how to add a sauna to your backyard: the full process.
This split is not a limitation we bury in the fine print. We are a builder, not an electrical contractor and not a concrete crew, and we would rather say so plainly than blur the line and leave a customer guessing what their quote actually covers.
We build custom saunas for customers along the Wasatch Front, across most of Utah, and into Idaho, out of our Kaysville warehouse. That is the same service area we build sheds for, using the same crew standard.
Questions About Custom Sauna Construction
How long does a cedar sauna last?
A cedar sauna structure from us is built for 25 or more years of structural life, built right and properly used. A heater typically runs 10 to 15 years, though that figure comes from the heater manufacturer and depends on the specific unit installed.
Is the sauna insulated?
The wall assembly behind the cedar is built for a room that runs hotter and more humid than a shed. Because that assembly is a different question from a shed wall, we walk through the exact spec for your build during the quote rather than state a single figure here.
Can I choose a different wood?
Cedar inside and out is what we build. It is the wood we chose for how it behaves at sauna temperature and for its natural decay resistance.
Is it built on site or delivered finished?
How your sauna gets from our shop to your yard, and what that means for your site access, is part of the conversation at your quote. Tell us about your yard, and we will walk you through what to expect.
What’s different about a sauna wall compared to a shed wall?
A shed wall mainly has to keep out rain and hold its shape. A sauna wall has to do that while helping hold heat inside a room that runs far hotter and more humid than a shed ever will. That difference is why we treat the wall assembly as a build-specific question rather than a copy-paste of the shed spec.
Do you build custom sizes beyond the three standard options?
Yes. Our three standard sizes cover most yards, but every sauna is framed to order, so a size in between is a conversation, not a special order form.
Does it come with a warranty?
Warranty terms and conditions are published in full on our warranty page. We will not restate coverage details here that are not on that page, so check it directly for the current terms.
What Goes Into How a Custom Sauna Is Built
How a custom sauna is built comes down to a frame that carries real load, an exterior that protects what is inside it, and an interior wood chosen for the heat, not just the look. That is the same standard we have applied to outbuildings since 1997, scaled down to a room built for twenty minutes a day rather than storage.
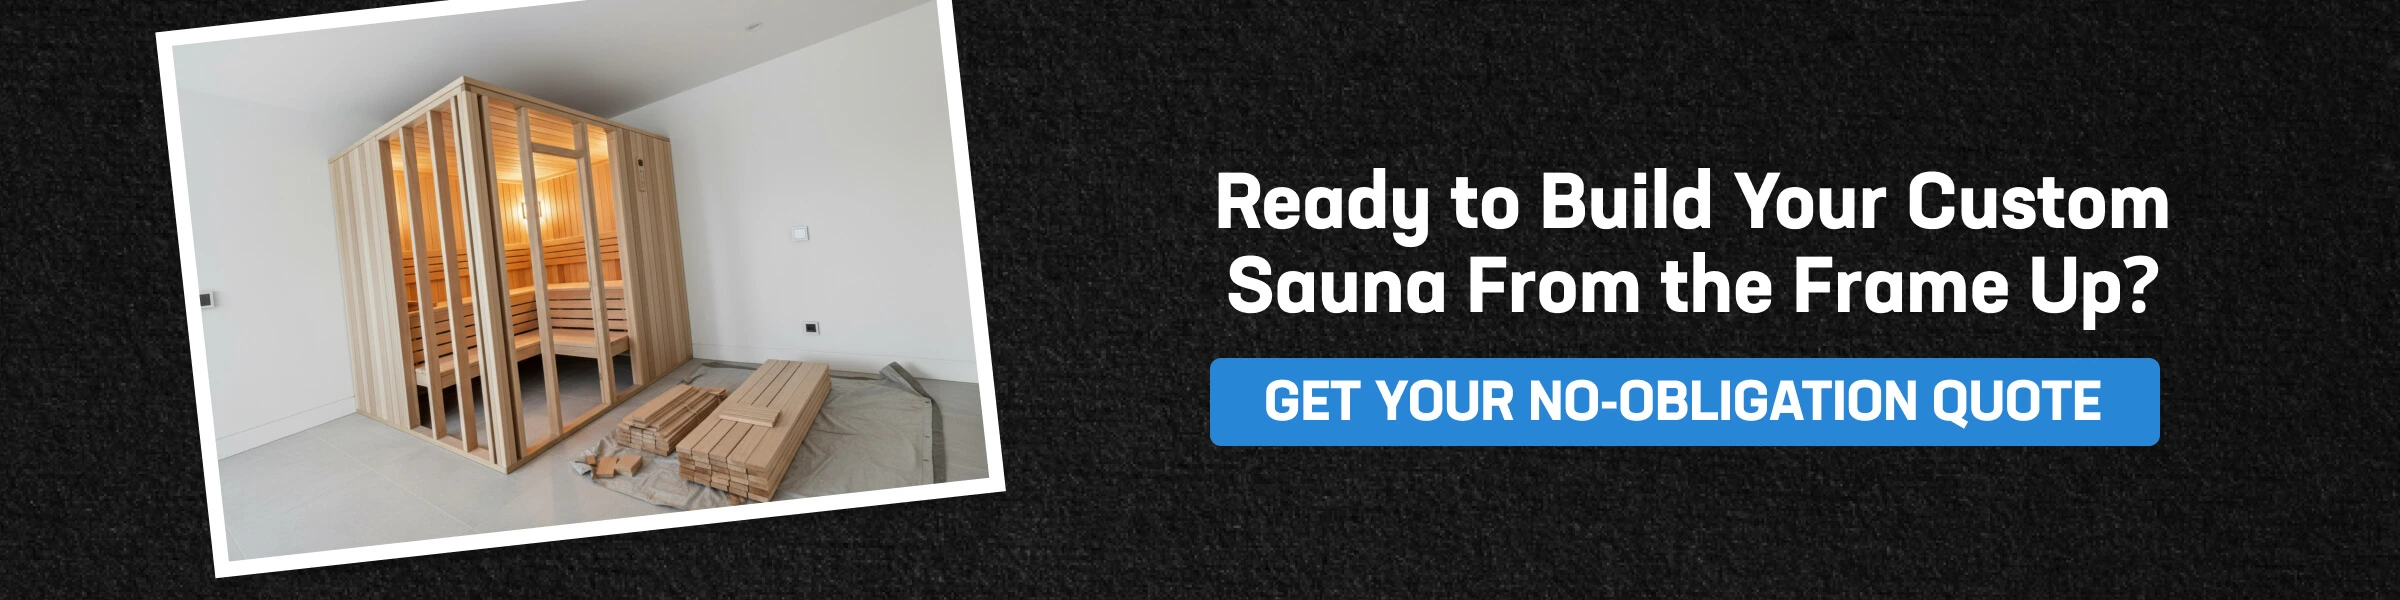
If you are ready to talk through a build for your yard, the quote takes only a few minutes and covers your size, your site, and your timeline. Request a quote to get started.